“Truly exceptional, if not the most exceptional team of working-at-height experts I've ever worked with. Every job is executed with precision and professionalism.”
KP
Krishna Pryor
Palmiye Australia


A useful facade report should do more than produce a folder of photos. We complete close-up facade inspections and external building surveys for high-rise, multi-residential, commercial and complex properties, with defects photographed, measured, categorised and located by elevation, level and rope-access drop, then delivered as controlled reports, quantity summaries and a tender-friendly spreadsheet.
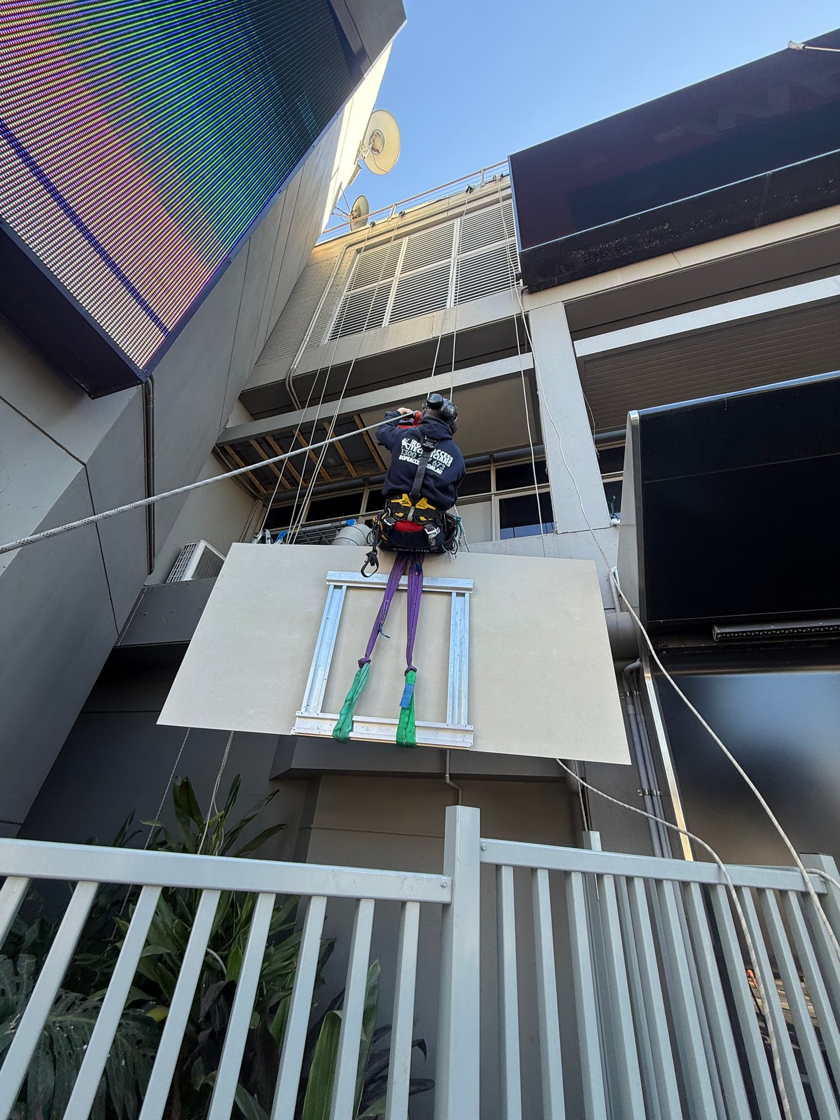
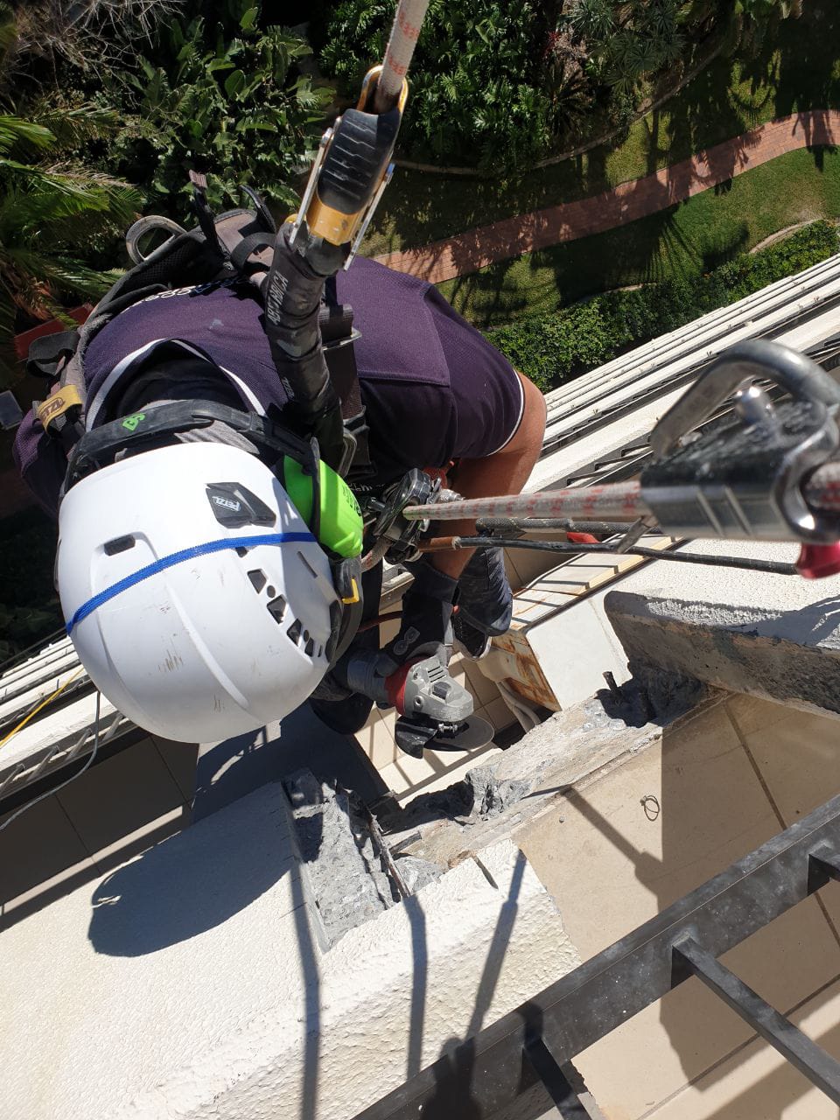
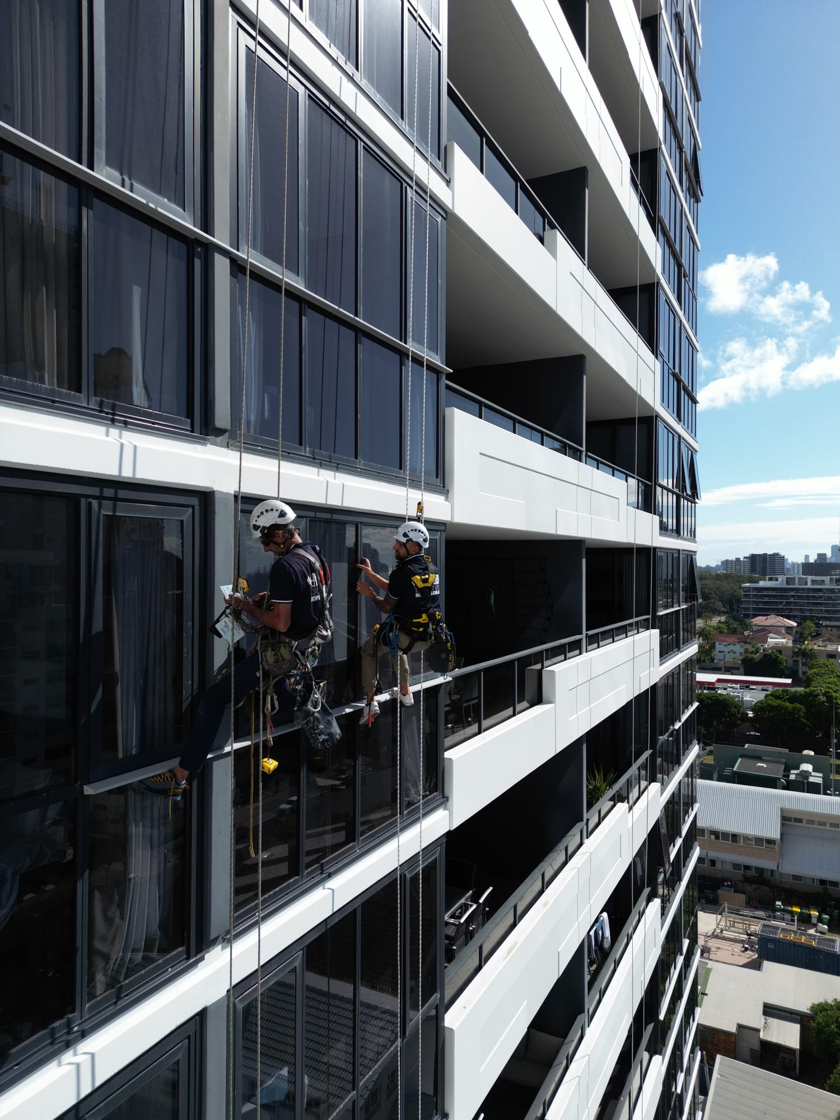
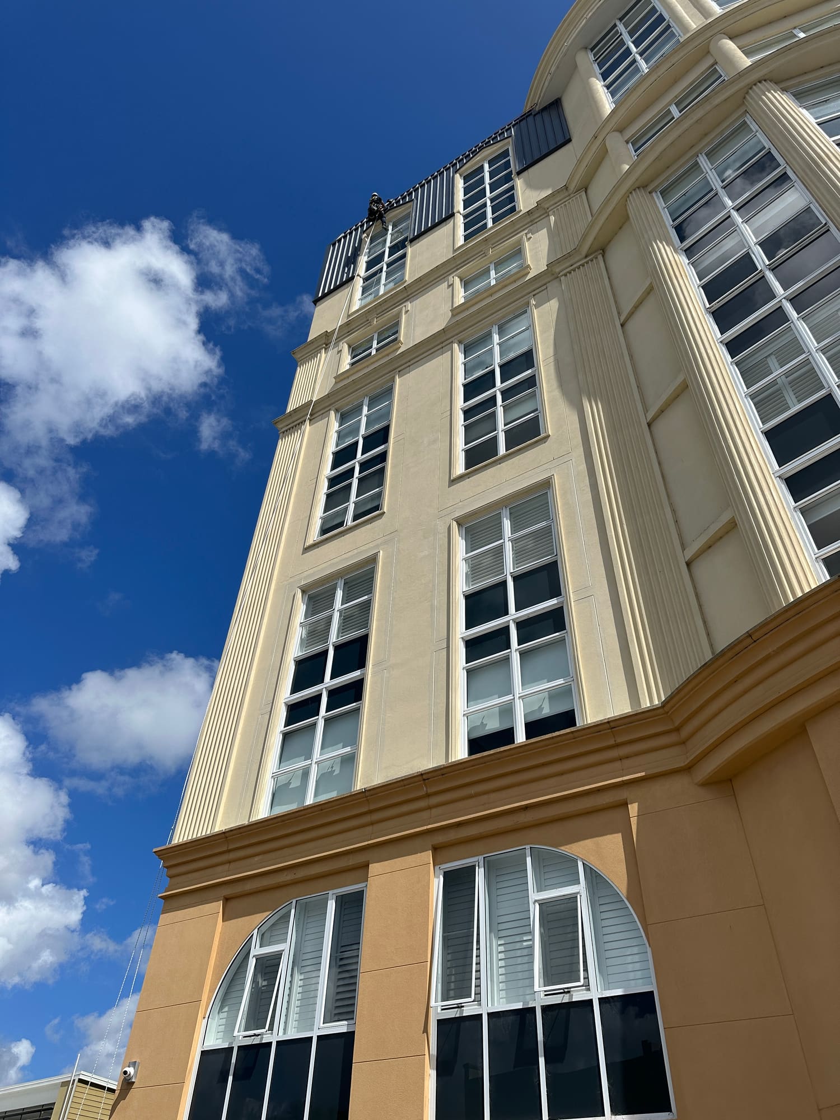
A facade inspection is a close-up assessment of a building's external elements to identify, photograph, classify, measure, locate and prioritise visible or testable defects. On high-rise buildings, rope access lets technicians physically reach the workface, inspect joints and finishes, sound concrete or render, assess glazing interfaces and record precise locations without installing full scaffold in many situations.
The scope can range from a targeted investigation of one problem area to a detailed external building survey across all accessible elevations. The right level of inspection depends on the decision you need to make: addressing a safety concern, planning maintenance, preparing a tender, supporting an engineer, closing out construction defects or verifying completed repairs.
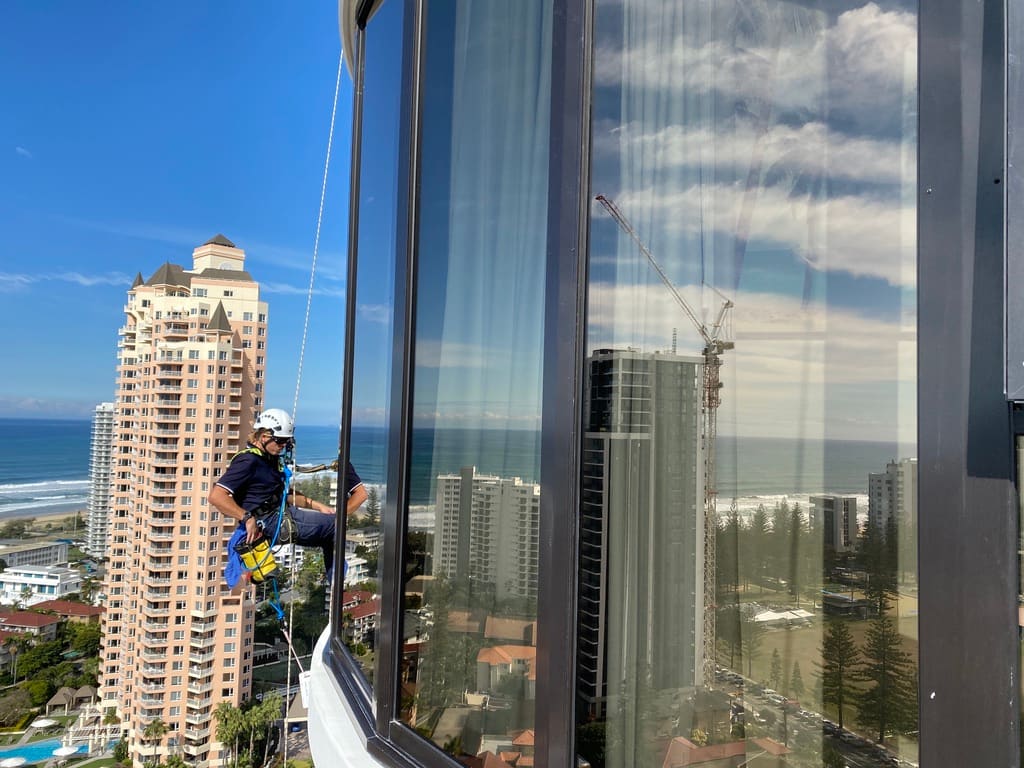
The facade is the building's first line of defence against wind, rain, salt, heat, movement and pollution. Small cracks, open joints, corrosion stains, loose render, failed coatings or deteriorated seals may look isolated from the ground, but they can let moisture in, accelerate deterioration and turn planned maintenance into urgent work.
A well-scoped facade condition assessment helps you identify emerging hazards, understand which elements are deteriorating, plan expenditure over appropriate stages and create a baseline for future monitoring. It can also prevent money being spent on cosmetic repairs before the underlying cause has been investigated. You receive a structured record that helps the project team decide what needs immediate attention, what should be repaired, what requires specialist investigation and what can be monitored over time.

A walk around the perimeter may identify obvious symptoms, but it rarely gives every contractor the same information. One tenderer may assume a small patch, another may allow for widespread breakout and another may exclude the area completely. This creates wide price ranges, inconsistent scopes and expensive variation discussions after work begins.
The same problem occurs when a report includes photographs but no measurements, quantities or reliable locations. A note such as "concrete spalling observed on the western elevation" does not tell an estimator how many repairs exist, how large they are, which access drops are affected or whether nearby concrete sounds hollow. Measured defect data does not remove every unknown, particularly concealed deterioration, but it gives owners, consultants and tenderers a far stronger common basis for budgeting, comparison and planning.
Common reasons to commission a facade inspection include giving tenderers a common register of defects and quantities before they price, understanding current condition to stage budgets, investigating spalls or loose components that may need make-safe action, reviewing elevations after storms or impact, creating a construction defect register, or confirming whether known defects are stable, progressing or recurring. The scope options include:
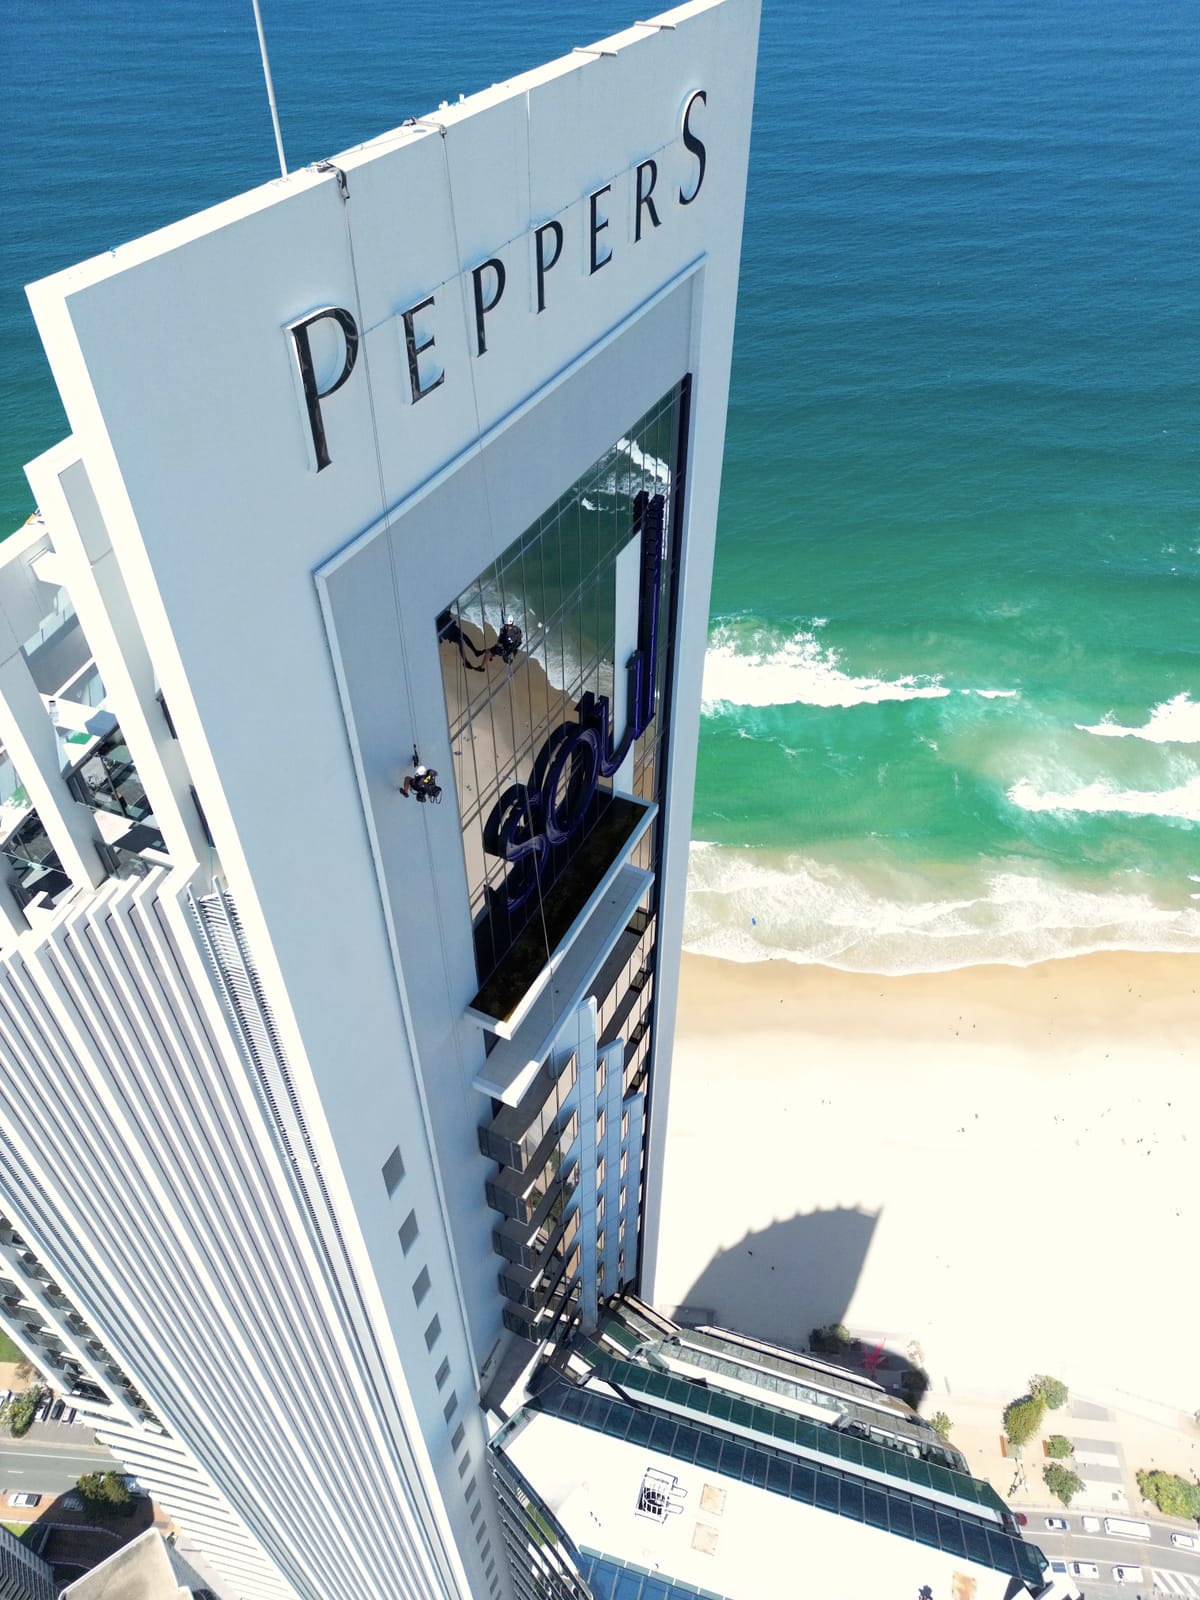
The final criteria are agreed before mobilisation. The ability to access an element does not mean it is automatically included, so the proposal defines elevations, levels, elements, test methods, sampling and exclusions. Depending on the building and purpose, scope may cover:
Each defect is recorded so someone who was not on the ropes can understand it: a unique defect ID, description and category, dimensions and quantity, location by elevation, level and rope-access drop, context and close-up photographs, and an agreed priority or action status. Formal height safety testing and certification is a separate service.
Large facade inspections can produce hundreds or thousands of defect records and photographs. When that information is spread across emails, messaging apps, shared folders and separate spreadsheets, it becomes difficult to confirm what was found, what has been reviewed and which item a contractor is repairing. We built our own defect management and reporting platform for construction, remediation and maintenance projects:
Information visible in the portal during the inspection is preliminary. The inspection is not complete until the records, photos, quantities, locations and classifications have been reviewed for consistency, which on a defect-dense building can be a substantial part of the reporting time.
The exact deliverables are listed in the proposal. A detailed package may include an executive summary, the scope, access method, inspection criteria, sampling approach and limitations, controlled Word and PDF reports, photographs of each recorded defect, a line-by-line defect register with unique IDs and locations, total quantities by category and summaries by elevation, level or drop, marked elevations or drop maps where available, a spreadsheet formatted for filtering, budgeting and tender comparison, and secure portal access where included.
The report can give each tenderer the same defect register, locations and estimated quantities, so you compare rates, inclusions, exclusions, access assumptions and methodology instead of unrelated guesses about the building. And if Rope Access Technicians is awarded the remedial works, approved defects can transfer into the repair register while preserving the original ID, location, estimated size and photos, then gain actual repair size, before-during-after photographs, repair status and completion date. That gives a structured history for completion reporting and future maintenance.
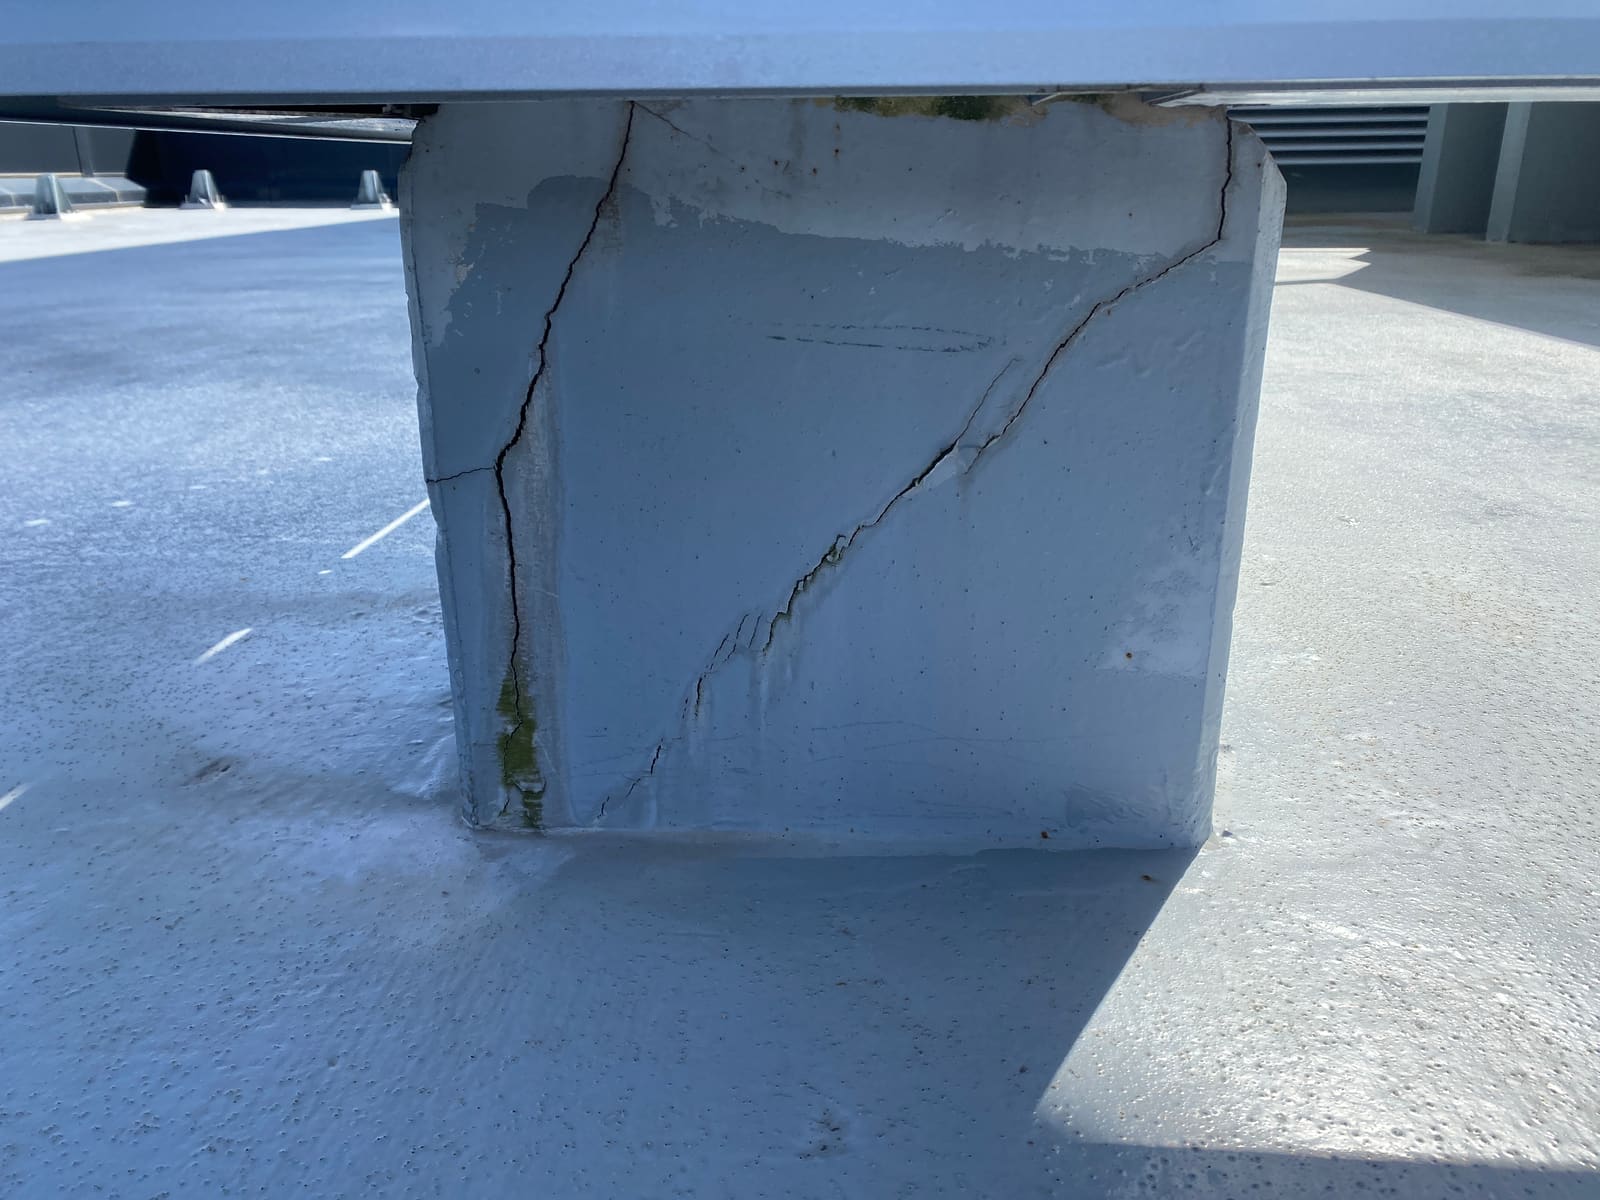
Concrete spalling is one of the defect types most affected by poor inspection data. Counting visible patches alone is not enough. Tenderers need to understand where the repair is, the measured surface footprint, the likely depth, the access drop and whether nearby concrete sounds hollow or delaminated.
Depending on the agreed scope, a concrete survey may include close visual inspection, hammer sounding or tap testing, crack measurement, rust-stain mapping, previous repair review and cover meter readings where appropriate. Visible and sounded areas can then be converted into estimated repair quantities, commonly expressed in litres, to support budgeting and rate-based tendering. The estimate is not the final breakout volume, because deteriorated concrete may extend further once loose material is removed, so the report distinguishes estimated inspection quantities from actual repair quantities. No inspection can guarantee a variation-free project, and the report states known limitations rather than pretending concealed conditions do not exist.
Facade inspection pricing is affected by more than the number of days on the ropes. The volume, complexity and quality of data being created has a major impact on site time, supervision and report preparation: the number of elevations, levels and drops; building height, footprint and access obstructions; the existing height safety system and rescue planning; expected defect density and the number of records likely to be created; whether the scope is visual only or includes sounding, probing, cover meter readings, moisture checks or water testing; the level of location detail and reporting outputs; occupied-building coordination; weather exposure; and whether an engineer or project-specific criteria are involved. Two buildings can share the same height and footprint but need very different allowances, because every additional defect takes time to photograph, measure, describe, locate, review and report.
A field inspection documents visible and testable conditions and provides structured data from difficult-access areas. Structural diagnosis, repair design, compliance opinions and certification may require a suitably qualified structural or facade engineer. Where engineering involvement is required, we work to the consultant's defect criteria, provide close-up access, record measurements and photographs and maintain repair evidence, with the proposal identifying who is responsible for technical conclusions. We serve body corporates, building and facility managers, remedial builders and project managers, new-construction builders, developers and asset owners, engineers and consultants, quantity surveyors and specialist facade contractors across the Gold Coast, Brisbane, South East Queensland and Northern NSW, with suitable larger projects assessed in Sydney.
Safe, compliant, high-quality outcomes through a proven, repeatable process that runs the same way from first call to final sign-off.
We understand the building, the risks and your objectives before any work begins.
Practical, fit-for-purpose solutions that actually work on site, not just on paper.
Clear scope, methodology and expectations agreed up front, no surprises later.
The right people, equipment and documentation ready before day one.
Controlled delivery with clear updates, supervision and quality control throughout.
Formal sign-off, follow-up and a long-term partnership, not a one-off job.

























































Trusted by builders, engineers and property managers across South East Queensland and NSW.
“Truly exceptional, if not the most exceptional team of working-at-height experts I've ever worked with. Every job is executed with precision and professionalism.”
“I have to comment on how professional your company's service has been. I have never had a report as thorough as this. I shall highly recommend your services for ongoing works.”
“I cannot speak highly enough of them. Chay and his team have gone out of their way to assist us, nothing is ever 'too hard' and they always carry out the works to the highest standard possible.”
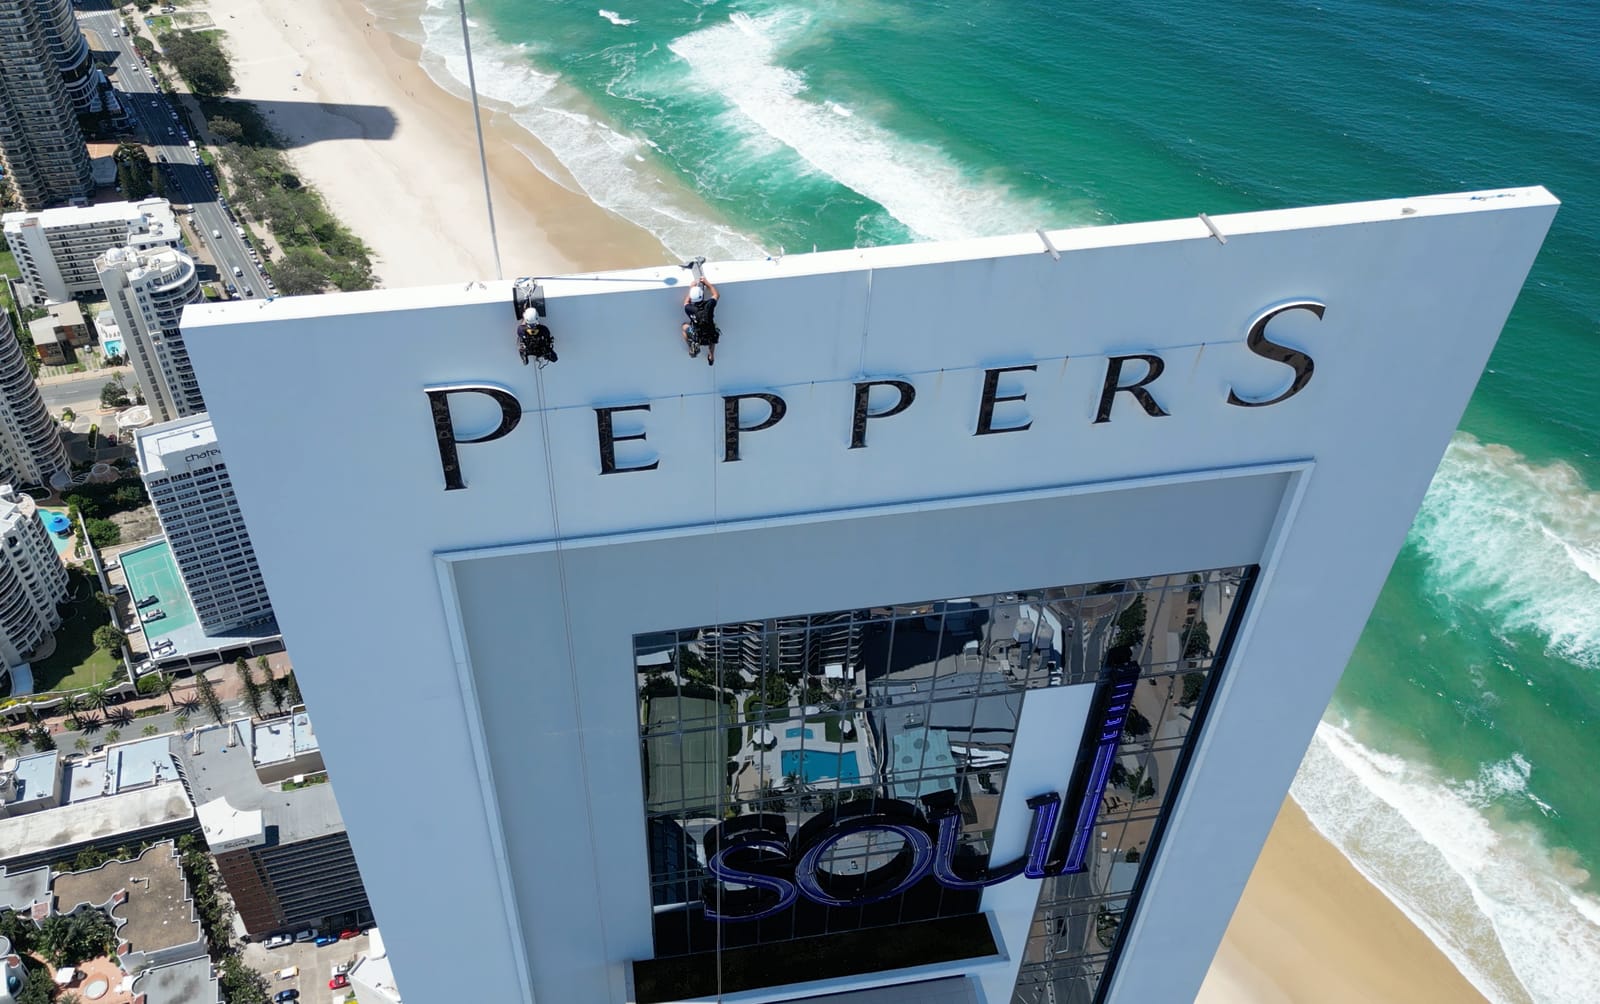
A snapshot of buildings where we've delivered this service.
These are the services clients most often pair with this one.
On this page, both terms refer to an external condition assessment of a high-rise or commercial building. "Building survey" is a broad phrase, so the proposal makes clear this is a facade condition and defect-reporting service, not a land survey, residential pre-purchase inspection or statutory building surveyor service.
Rope access lets technicians reach the facade closely, inspect multiple elevations and complete visual, tactile and measured assessments without full scaffold in many situations. The safest practical method still depends on the building, workface and surrounding environment.
Both options are available. A full survey should define the included elevations, levels, elements, access areas and test methods. A targeted inspection can focus on a crack, leak zone, window system, loose component, coating failure or concrete spall.
Depending on the scope, the package may include an executive summary, methodology, limitations, defect photos, unique IDs, descriptions, dimensions, locations, priorities, category totals, per-drop summaries, plans, diagrams and a spreadsheet for budgeting or tendering.
Not automatically. The inspection documents condition and provides structured field data. Structural conclusions, repair design, compliance opinions and certification may require a suitably qualified engineer or specialist consultant.
Yes, hammer sounding or tap testing can be included to identify areas that sound hollow or delaminated. The proposal should define the included surfaces, access limitations, sampling or coverage and how sounded areas will be measured.
A cover meter can be used where appropriate to help locate reinforcement and understand cover depth. It supports field observations and repair estimates, but it does not by itself confirm structural condition or the final extent of concrete removal.
They are inspection estimates based on visible conditions, sounding, dimensions and assumed repair depth. Actual quantities can increase after concrete is broken out and the full deterioration is exposed. Estimated and actual quantities should be recorded separately.
The register and spreadsheet provide a much stronger basis for pricing than a ground-level inspection alone. Tender documents should still define repair specifications, access assumptions, products, provisional quantities, exclusions and how concealed conditions will be valued.
No. Records visible while the inspection is underway are preliminary until the inspection team completes its quality review. The controlled report and approved register should be treated as the final issue.
There is no sensible interval that suits every building. Frequency should reflect current condition, age, coastal or environmental exposure, known leaks, loose-material history, previous repairs, deterioration rate and consultant advice. A stable facade may suit a multi-year cycle, while active deterioration may justify annual or more frequent monitoring, with targeted review after severe weather, impact or a reported safety concern.
Yes. The inspection plan can include resident notices, balcony preparation, privacy controls, exclusion zones, protection of private areas, restricted work hours and communication with the building manager.
Yes. Approved items can move into the repair workflow so the original ID, estimated size, location and photos remain connected to actual quantities, repair stages, status and completion evidence.
Timing and price depend on building height, footprint, number of drops, access, weather, defect density, test methods, reporting detail and consultant involvement. Elevations, previous reports and known defect information help us prepare a more accurate proposal.
Tell us what you need accessed, inspected, repaired or maintained. We'll come back to you within 24 hours, no fluff, no run-around.