“Truly exceptional, if not the most exceptional team of working-at-height experts I've ever worked with. Every job is executed with precision and professionalism.”
KP
Krishna Pryor
Palmiye Australia


A height safety system should make future roof and facade work safer, simpler and less expensive, not create new access problems. We assess the access routes, fall risks, structure, maintenance tasks and rescue requirements before recommending the most practical combination of anchors, lifelines, rails, ladders, walkways, guardrails and access equipment.
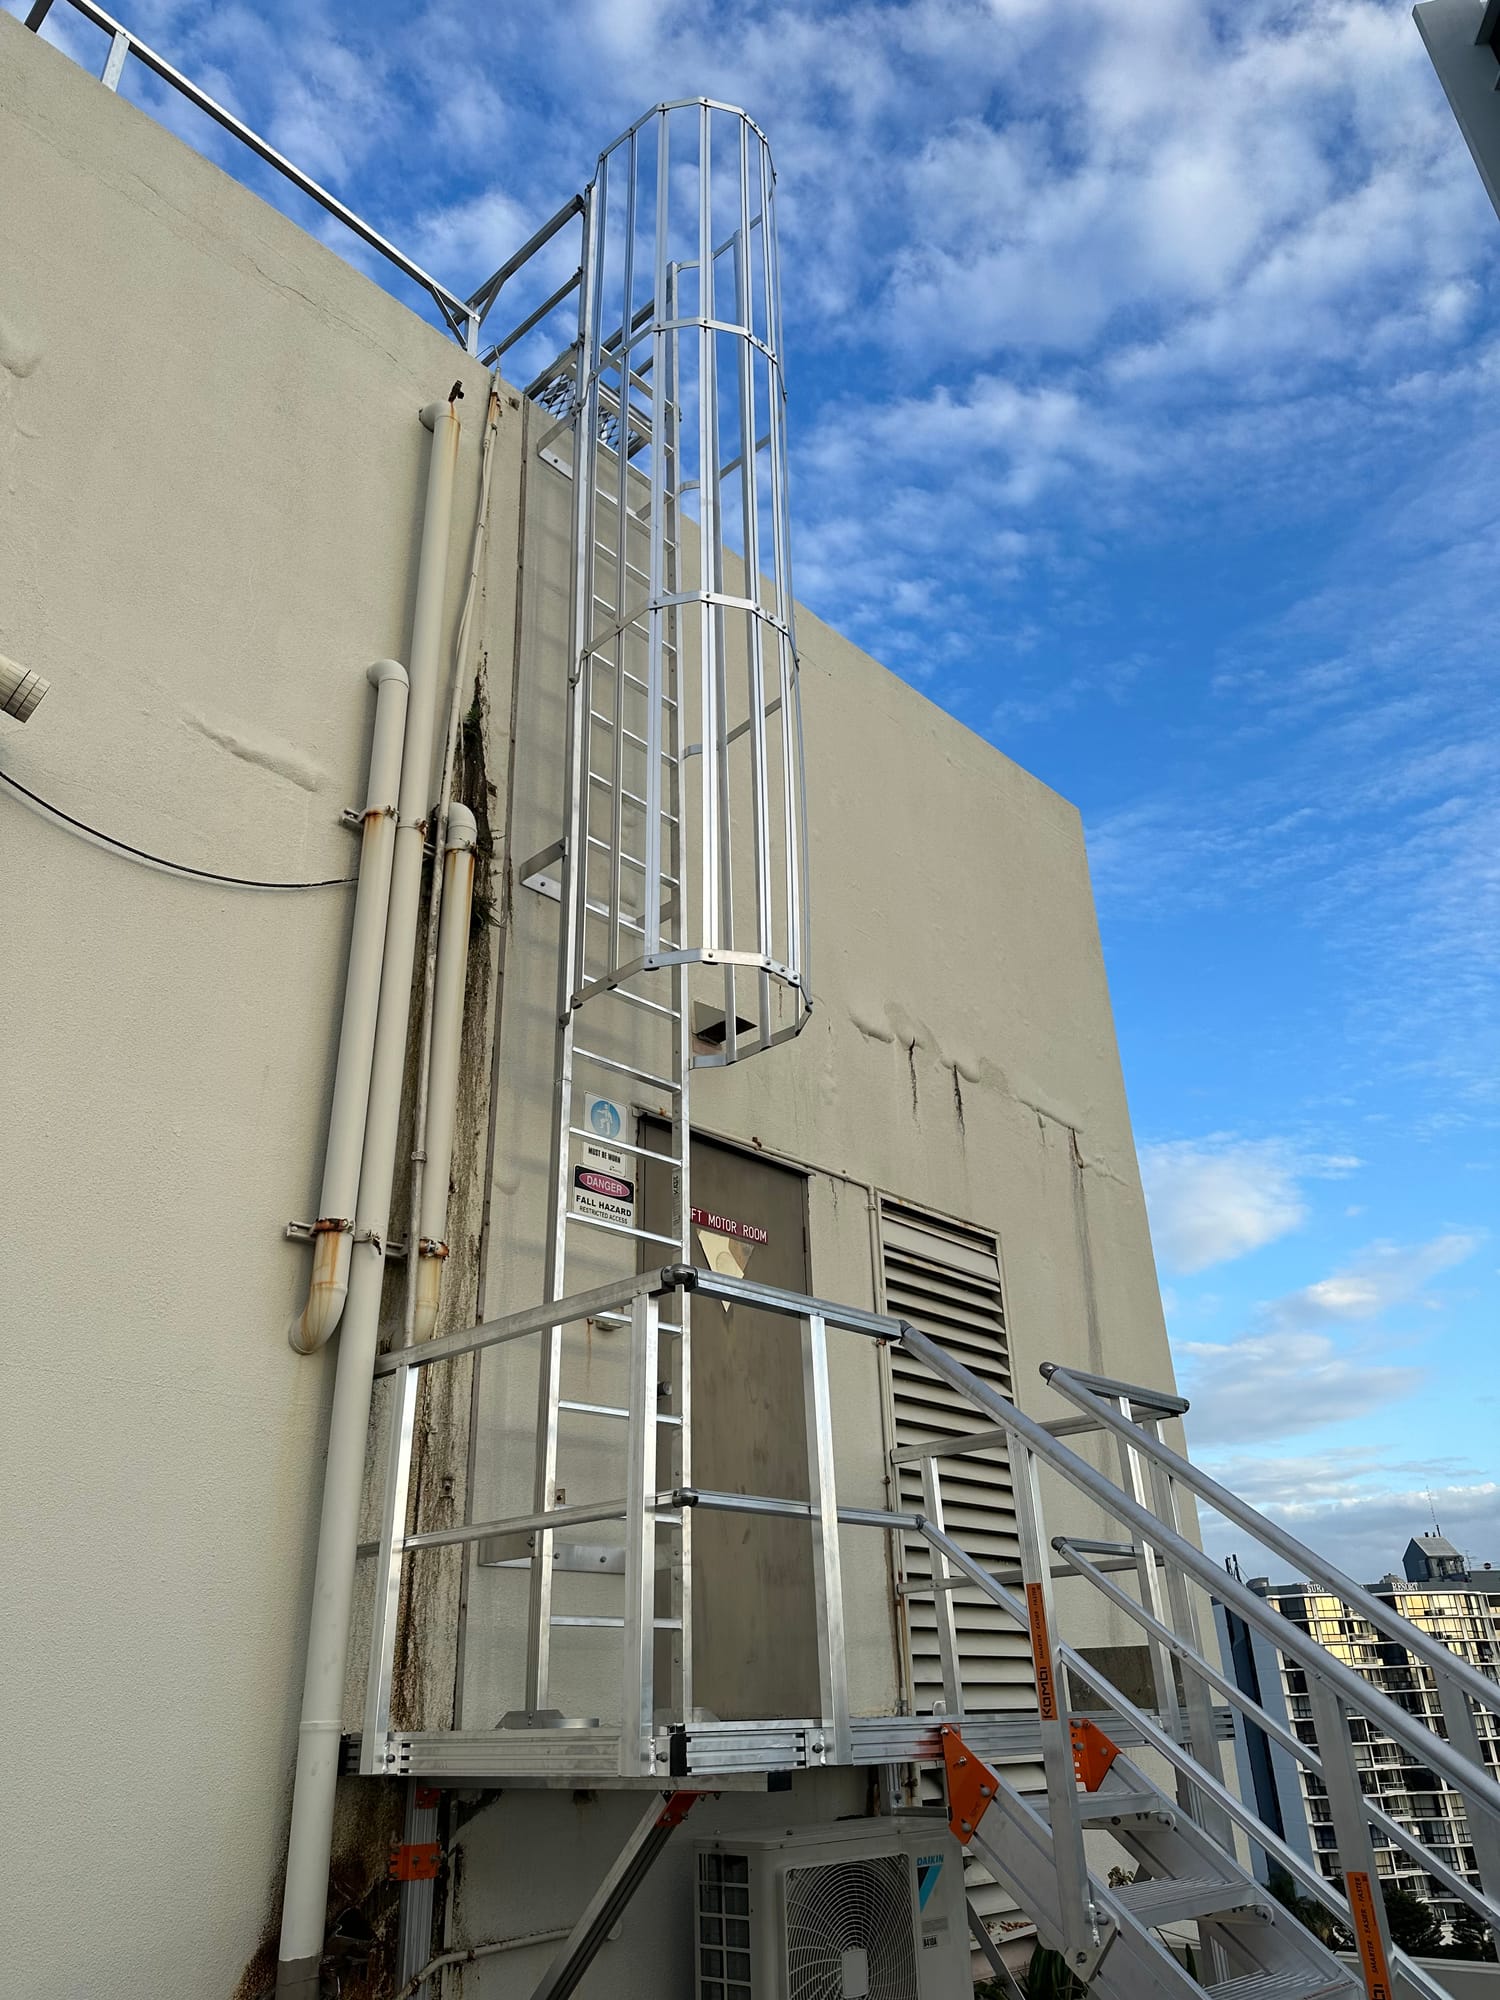
A system can look complete on a drawing and still be difficult, inefficient or unsafe to use in the real world. Common problems include anchors that cannot reach important facade areas, static lines positioned without enough fall clearance, unsafe access to the first connection point, ladders that create new fall risks, missing rescue provisions and systems that force every future contractor to use additional equipment.
These issues often appear only after handover, when window cleaners, technicians, waterproofers or repair contractors arrive and discover the system does not support the work they need to complete.
The question is not simply "where can an anchor be installed?" The better question is: "how will a competent person safely access, connect to, move through and leave every area that requires maintenance, now and over the life of the building?"
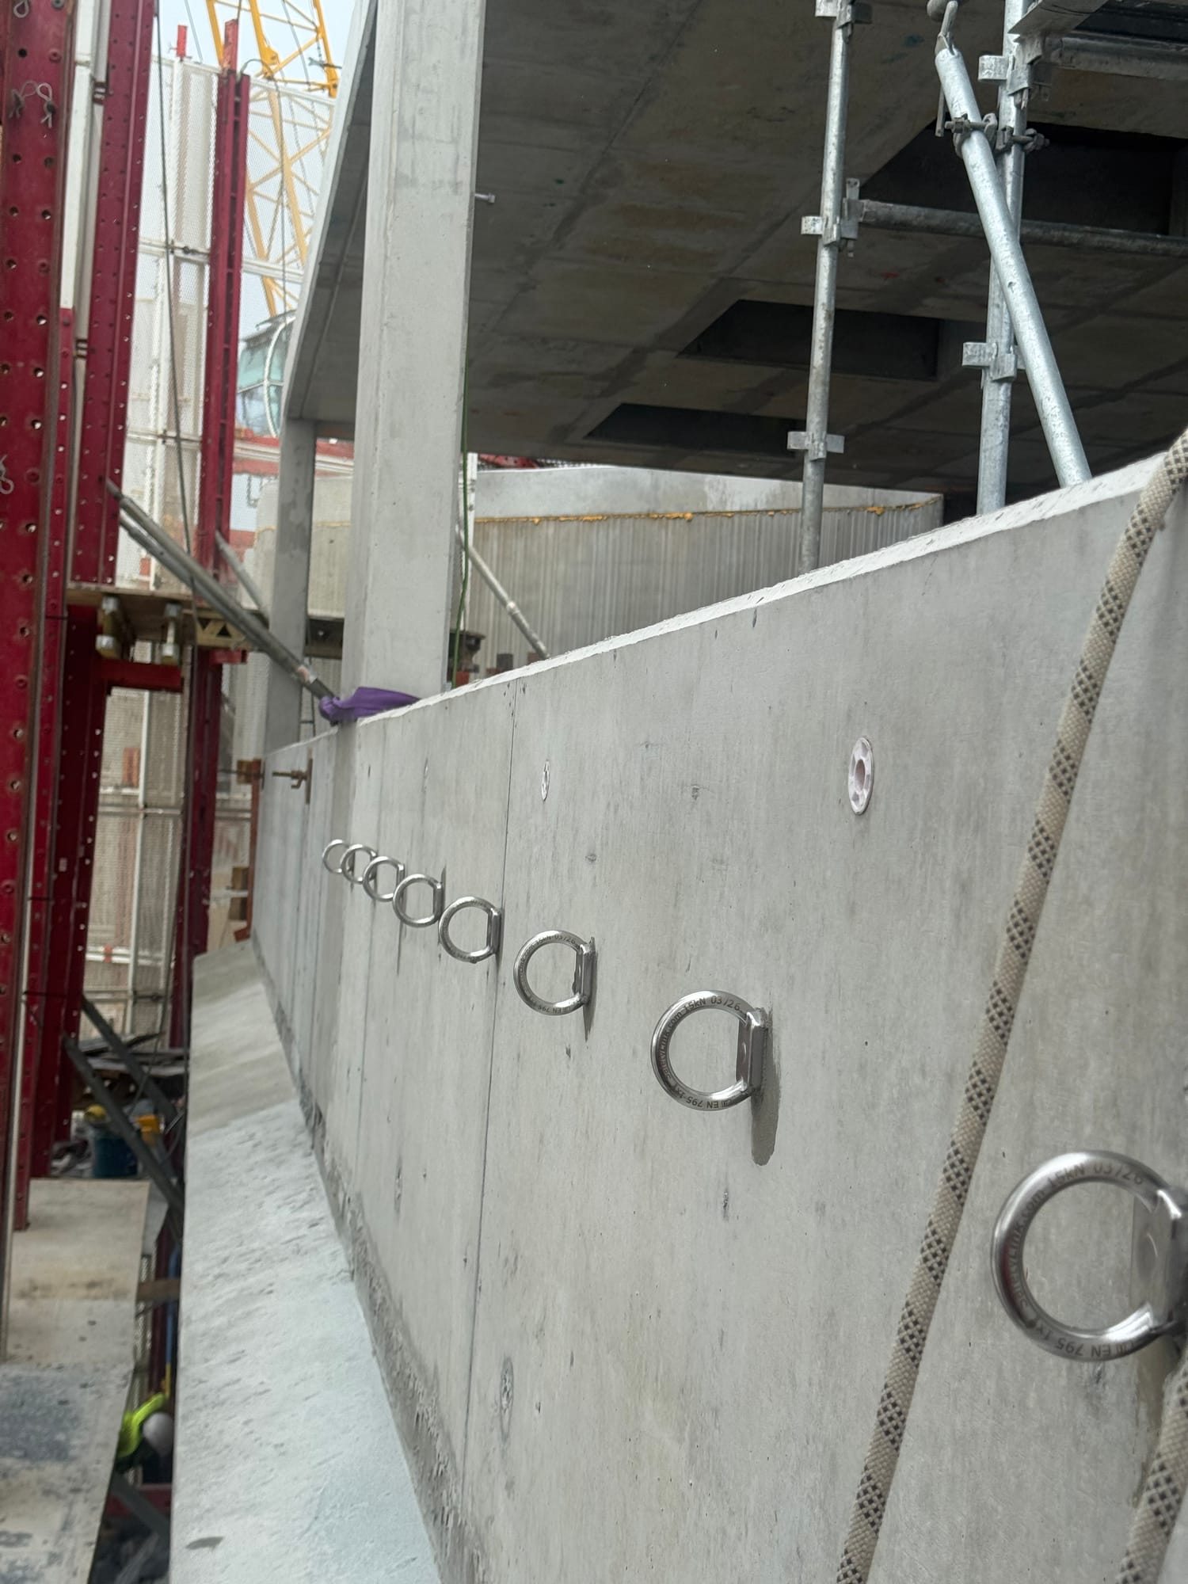
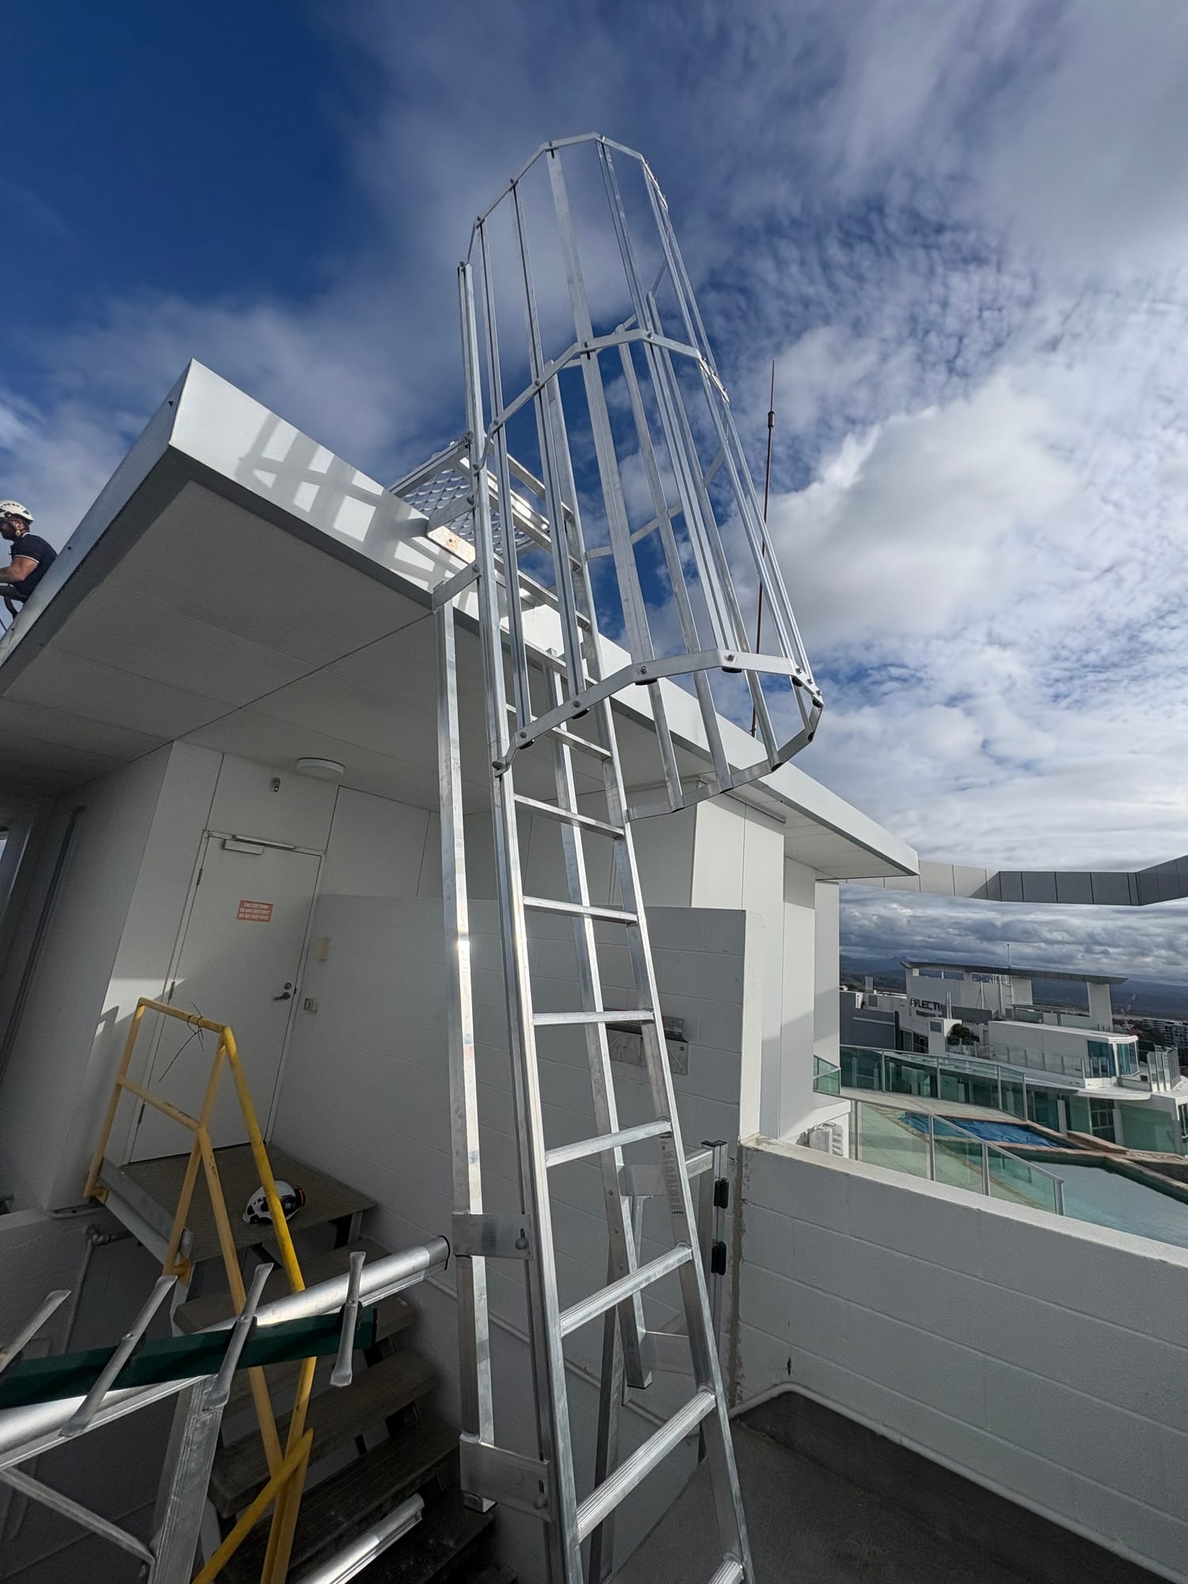
Different manufacturers solve different problems well. A product that is ideal for one roof profile, substrate or maintenance task may be unsuitable, or unnecessarily expensive, for another.
Because we work across six manufacturer ranges, the recommendation can be based on the building's actual risks, structure, environment and intended use. This gives you more options when balancing compliance, usability, durability, access, aesthetics and whole-of-life cost.
The cheapest installation is not always the lowest-cost system to own, use, inspect and maintain.
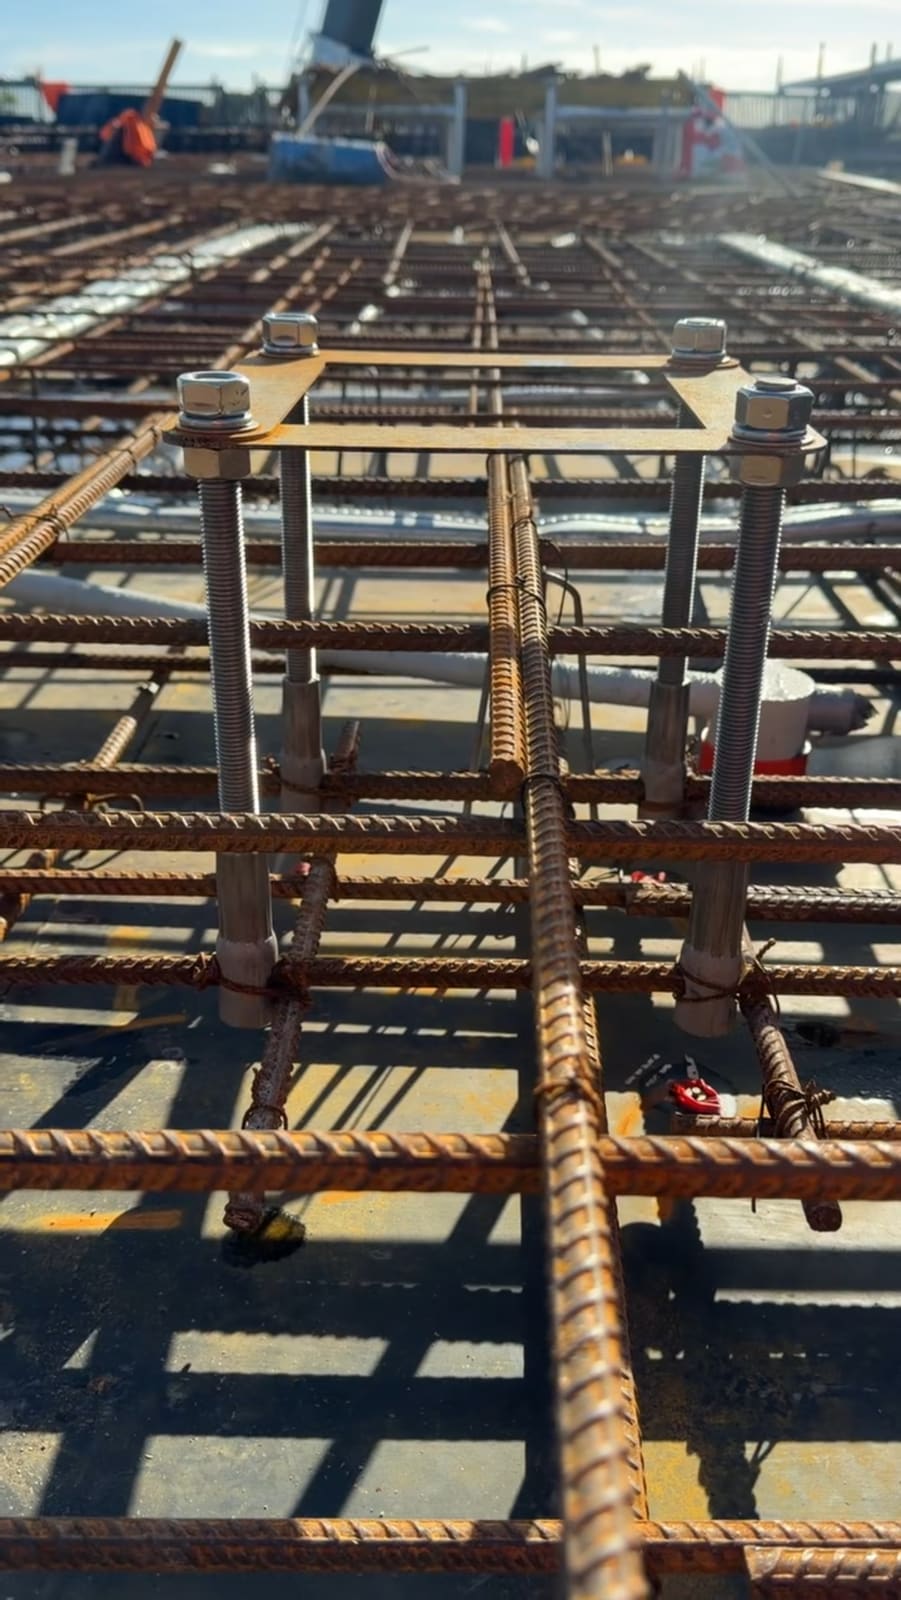
The best time to solve access is before the roof, facade and services are complete. Early coordination can reduce penetrations, avoid clashes, improve structural fixing options and prevent expensive retrofit work after practical completion.
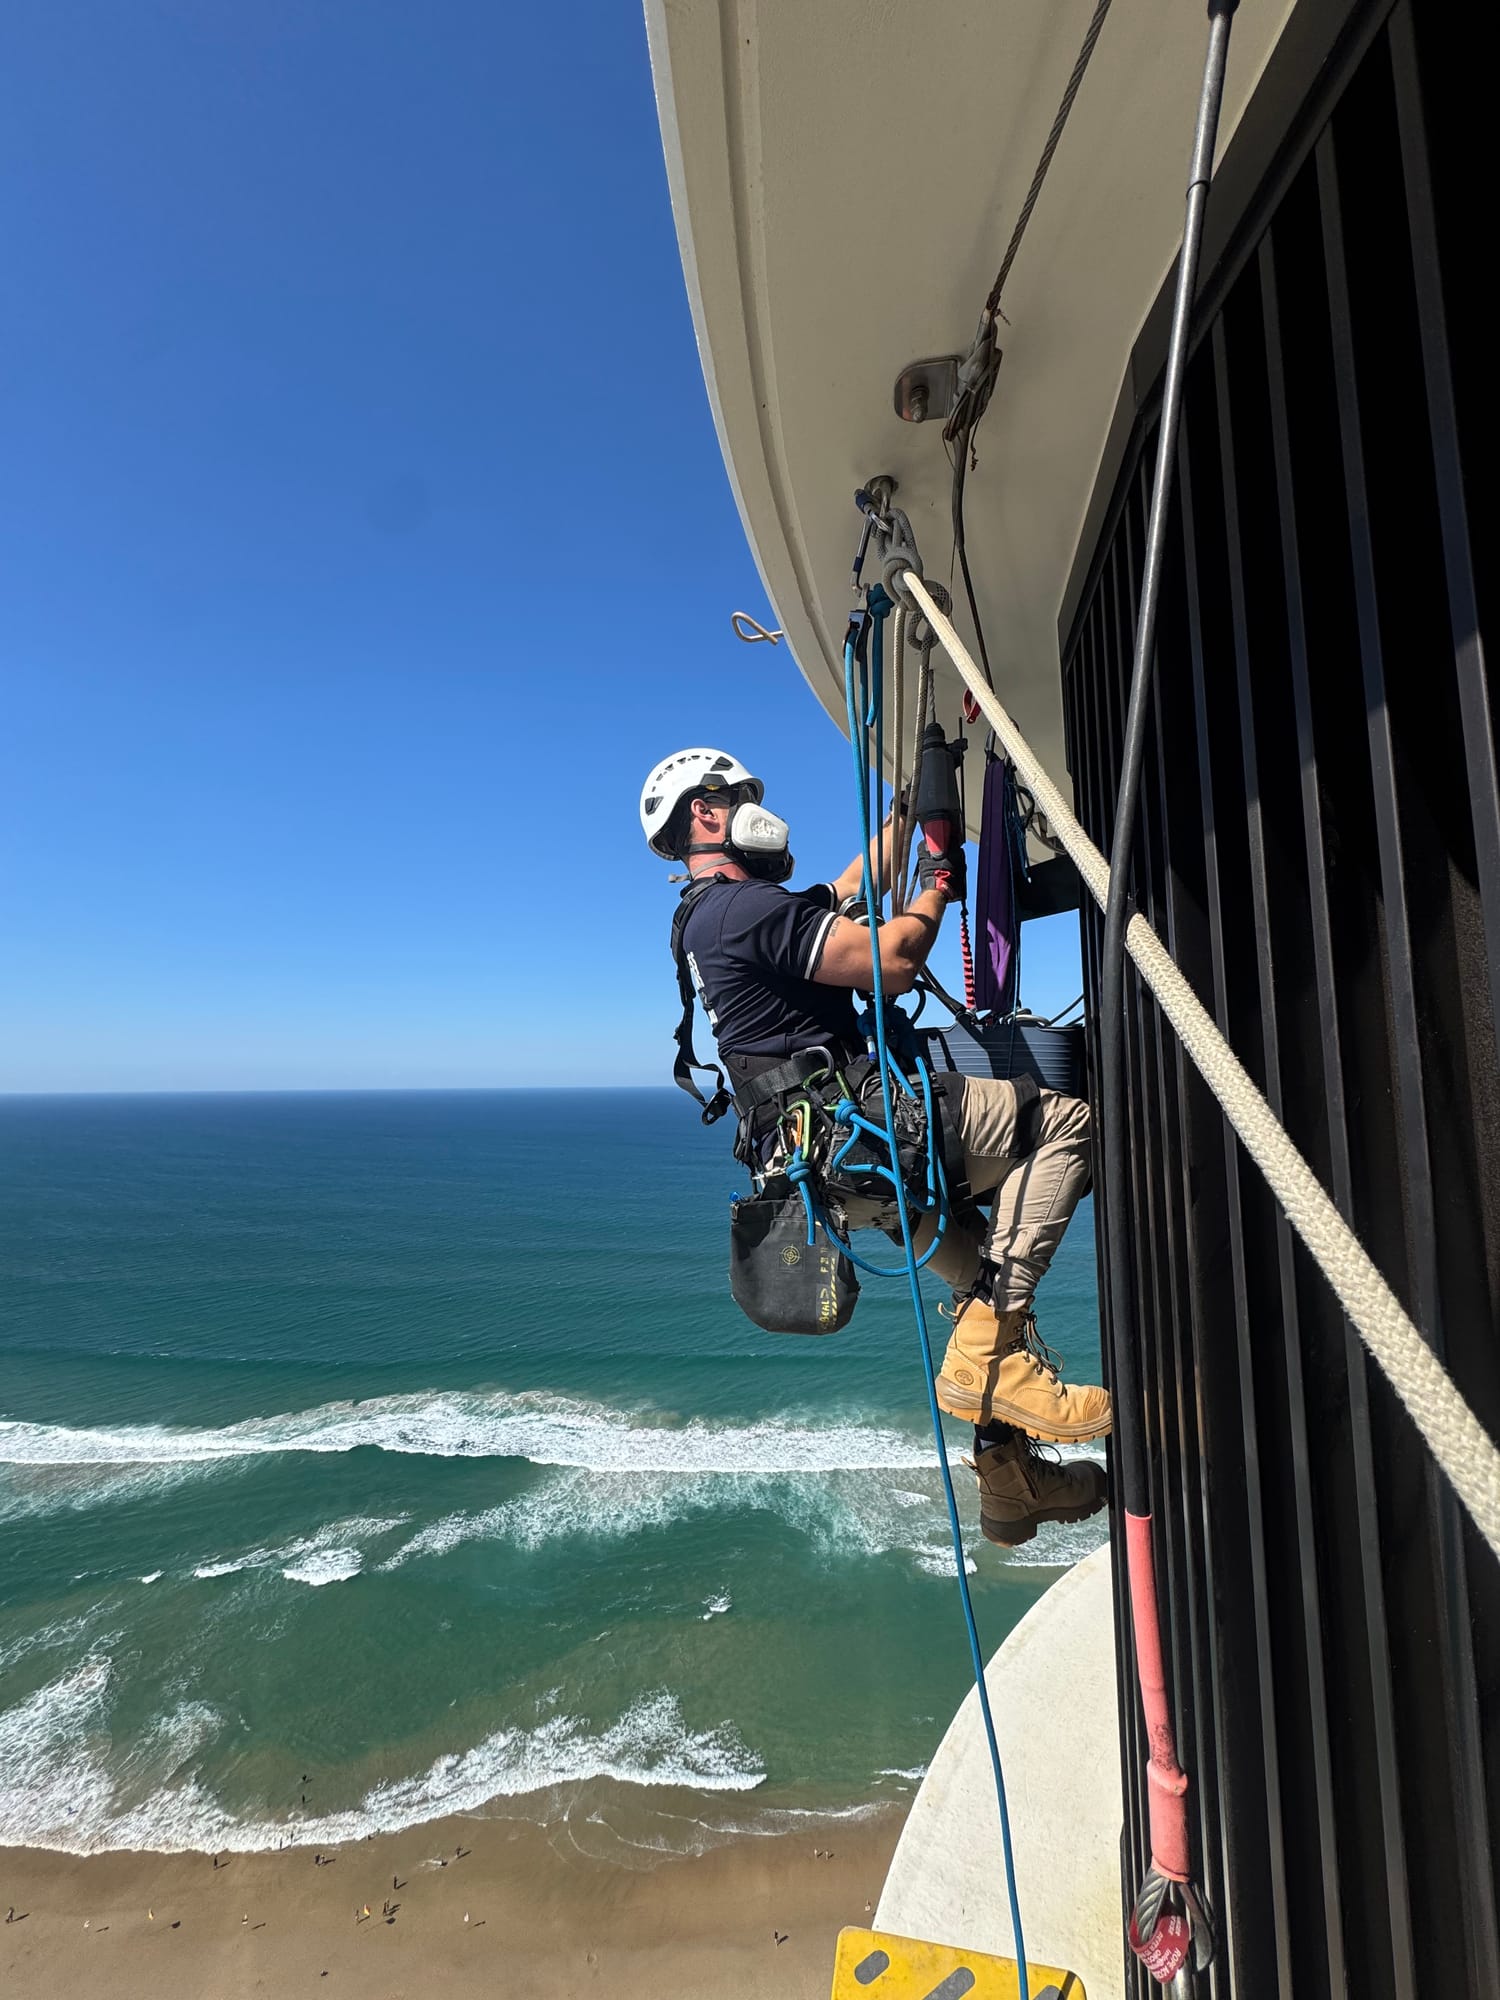
Older buildings often have incomplete systems, undocumented anchors, access gaps or components that no longer suit the way the building is maintained. A retrofit assessment can identify what is still serviceable, what needs to be replaced and where targeted additions can make the existing system more usable.
You should finish with a system you can actually manage, not just a set of anchors on the roof:
Once installed, the system needs an ongoing inspection and certification plan to stay usable and compliant. This service is for builders and developers, body corporates, facility and building managers, strata managers, commercial property owners, architects and consultants, remedial contractors, and roof and facade trades.
Safe, compliant, high-quality outcomes through a proven, repeatable process that runs the same way from first call to final sign-off.
We understand the building, the risks and your objectives before any work begins.
Practical, fit-for-purpose solutions that actually work on site, not just on paper.
Clear scope, methodology and expectations agreed up front, no surprises later.
The right people, equipment and documentation ready before day one.
Controlled delivery with clear updates, supervision and quality control throughout.
Formal sign-off, follow-up and a long-term partnership, not a one-off job.






































Trusted by builders, engineers and property managers across South East Queensland and NSW.
“Truly exceptional, if not the most exceptional team of working-at-height experts I've ever worked with. Every job is executed with precision and professionalism.”
“I have to comment on how professional your company's service has been. I have never had a report as thorough as this. I shall highly recommend your services for ongoing works.”
“I cannot speak highly enough of them. Chay and his team have gone out of their way to assist us, nothing is ever 'too hard' and they always carry out the works to the highest standard possible.”
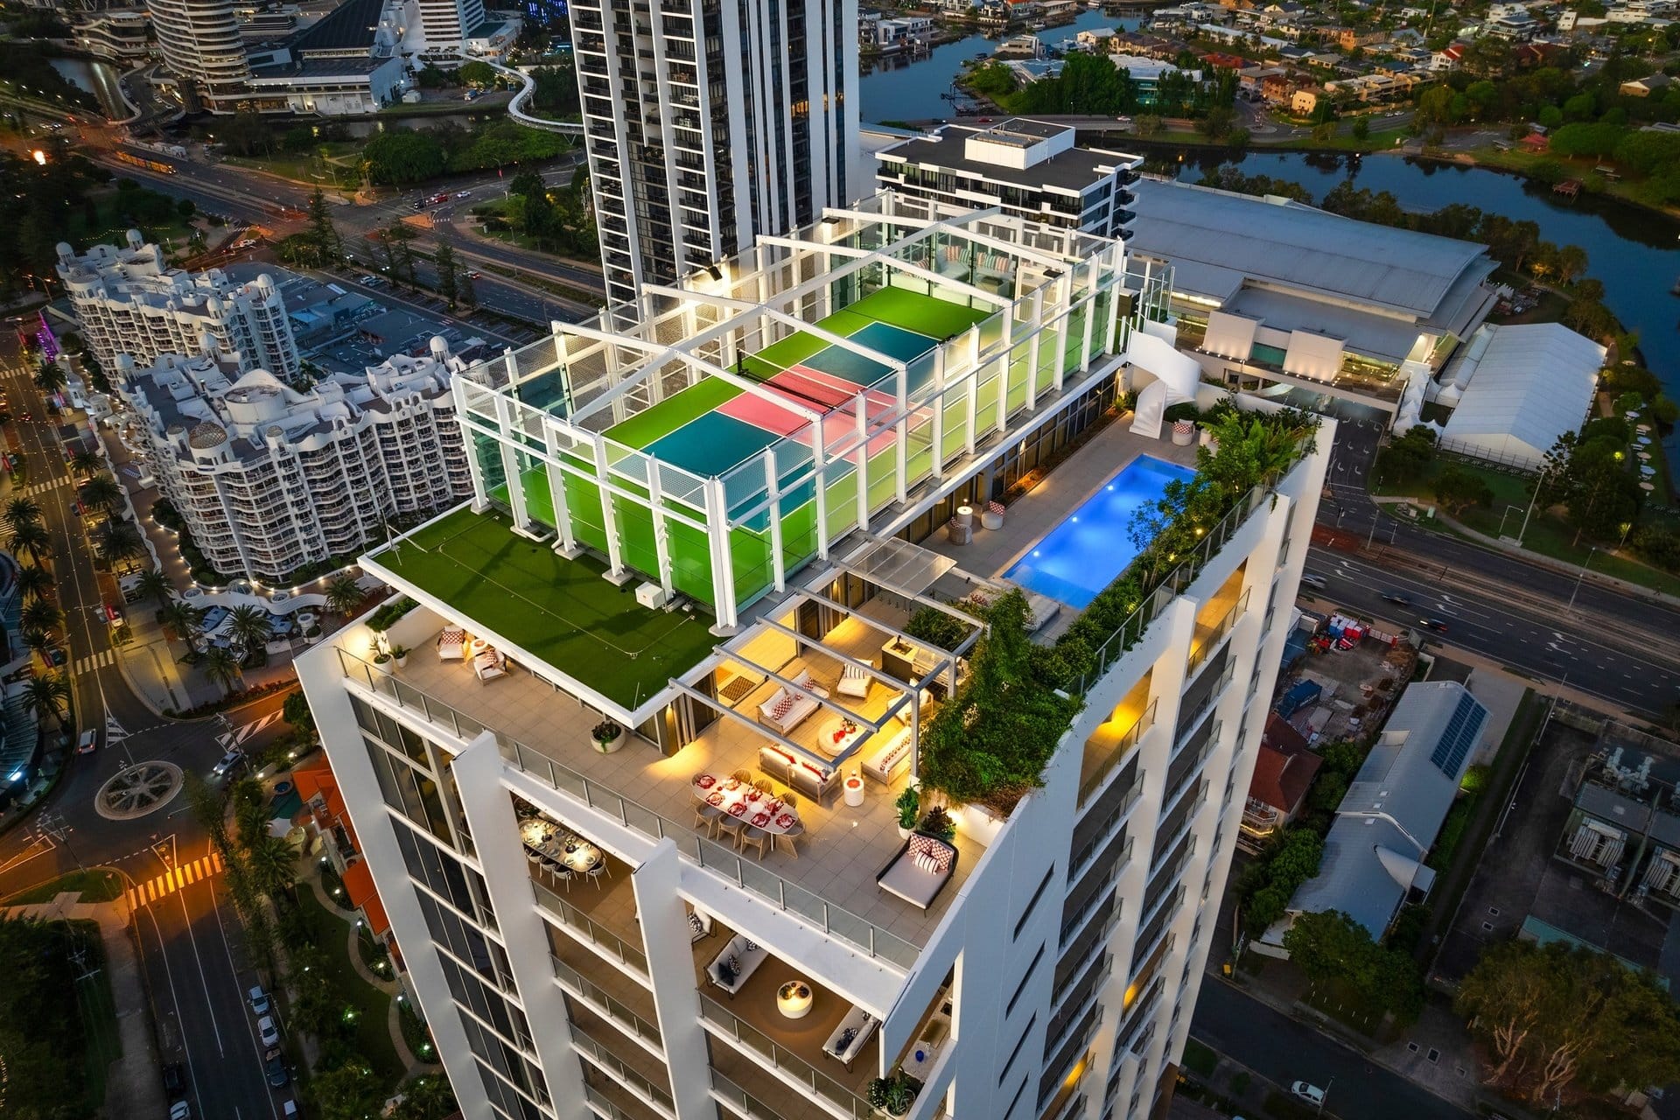
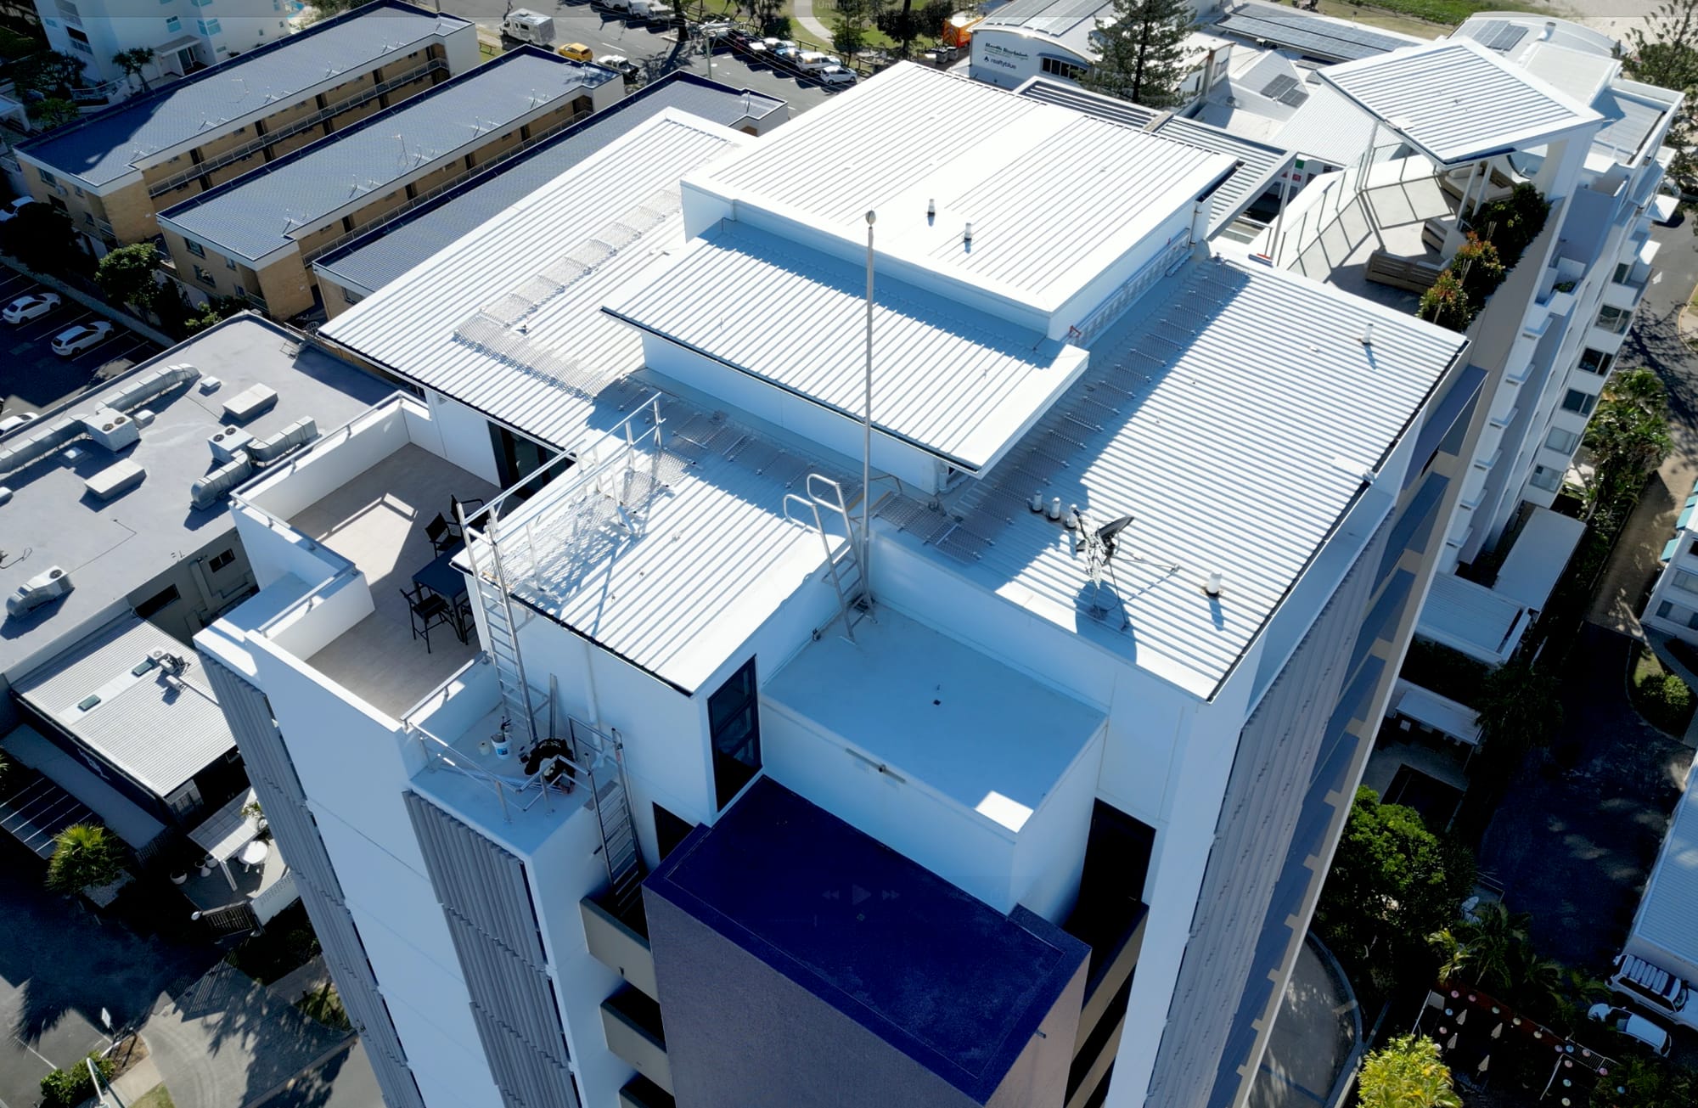
A snapshot of buildings where we've delivered this service.
These are the services clients most often pair with this one.
Where there is a risk of a person falling, the duty holder must eliminate that risk so far as is reasonably practicable, or minimise it using suitable controls. A permanent height safety system may form part of that solution, but the correct control depends on the task, frequency of access, building design and risk assessment.
Start with the tasks and access routes, not a preferred product. A site-specific assessment may lead to guardrails, walkways, anchors, lifelines, rails, ladders, platforms or a combination. The design should also consider safe access to the first connection point, fall clearance, rescue and future maintenance.
Neither is automatically better. Anchors can be practical for defined work areas, while lifelines or rails may support safer movement across longer areas. Collective controls such as guardrails may be preferable where frequent access is expected. The best option is the one that controls the real risk with the least reliance on worker behaviour.
Yes. Retrofitting is common, although the solution may require investigation of the roof, slab, framing, waterproofing and access constraints. Existing components should be assessed before deciding whether to retain, extend, relocate or replace them.
They can be suitable when the product, roof profile, substrate, fixing method, installation and intended use are compatible. These systems should be installed and maintained in accordance with the design and manufacturer requirements.
Potentially. These locations require careful product selection, structural consideration, correct loading assumptions and installation in accordance with the system design and manufacturer limitations. They should never be treated as a generic fixing detail.
The access strategy should be reviewed after roof replacement, solar installation, new plant, screens, extensions or other changes that affect access routes, fall clearances or anchor reach. A system that was suitable before the change may no longer control the same risks.
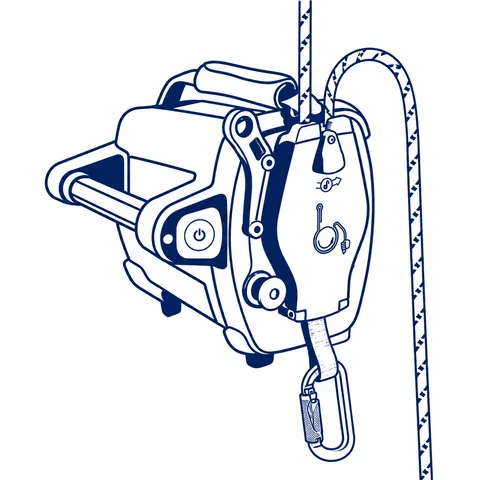
When personal fall-arrest systems are used, emergency and rescue procedures must be established. The installed equipment supports the rescue strategy, but contractors still require a task- and site-specific plan, trained personnel and suitable rescue equipment.
Cost depends on the building geometry, structure, roof material, required access, fall hazards, system type, documentation, engineering and installation access. A lower upfront price can become expensive if the system is difficult to use or requires additional access equipment for every maintenance visit.
A small, accessible installation may be completed quickly, while complex rail, lifeline, walkway, ladder or facade-access systems can require staged works and coordination with other trades. The programme should be confirmed after the design and site conditions are understood.
Tell us what you need accessed, inspected, repaired or maintained. We'll come back to you within 24 hours, no fluff, no run-around.