“Truly exceptional, if not the most exceptional team of working-at-height experts I've ever worked with. Every job is executed with precision and professionalism.”
KP
Krishna Pryor
Palmiye Australia

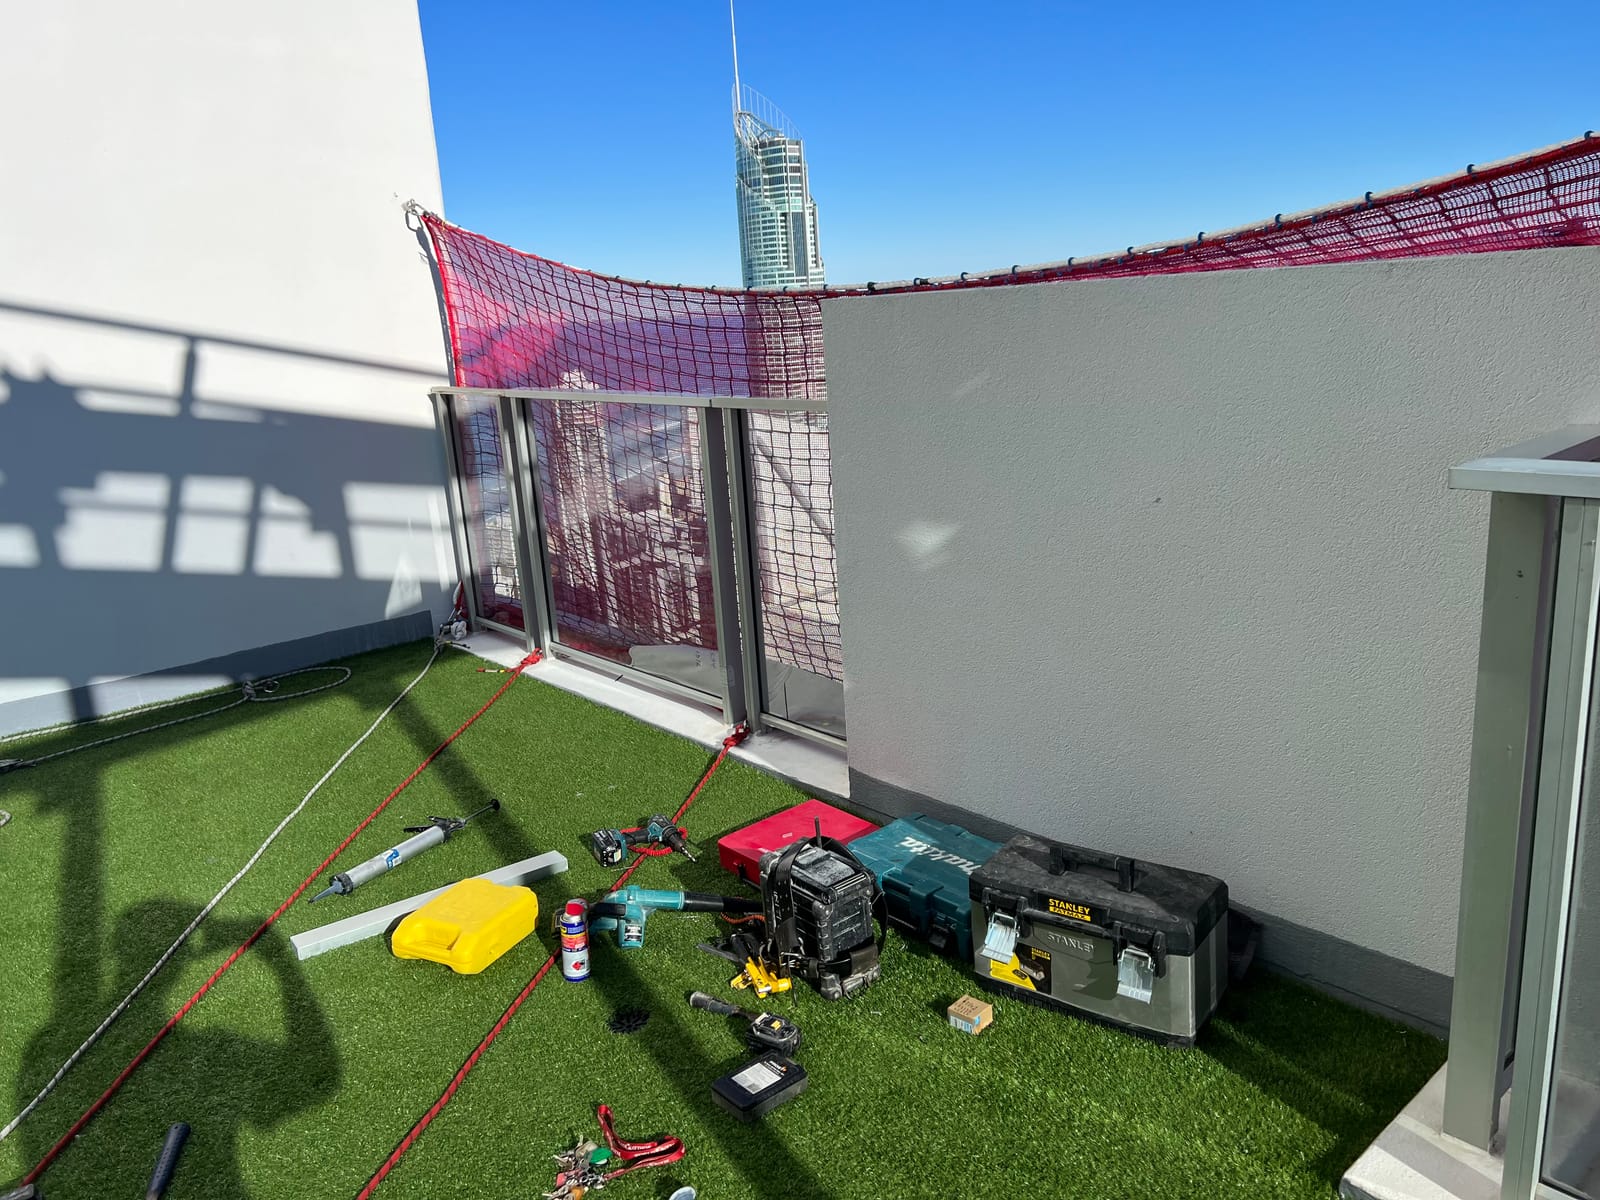
Cracked glass, leaking windows and failed glazing systems become more complicated several storeys above the ground. You need a team that can manage the glass, the access, the lift plan and the facade interface safely, from a single awning panel to a complex facade replacement.
High-rise glazing is the installation, replacement, repair or sealing of glass and window systems where specialist access, lifting or fall protection is required. The work may involve rope access, mechanical lifting, cranes, elevated work platforms, scaffold, building maintenance units or a combination of methods.
The challenge is rarely just the glass. A successful project must account for safe removal, panel control, wind, public protection, internal access, facade waterproofing, compatible sealants, fixing details, glass specification and the condition of the existing frame or substrate.
A damaged or leaking glazing system can create safety risks, water damage, corrosion, mould and escalating repair costs. Temporary sealant patches may reduce symptoms for a period, but they do not fix cracked glass, failed gaskets, blocked drainage, damaged frames or missing waterproofing beneath a window. Our role is to coordinate these elements so the repair solves the actual problem, with the least practical disruption to residents, tenants and surrounding operations.
Our glazing services are designed for apartment towers, resorts, hotels, offices, retail centres, hospitals, education facilities, industrial buildings and other commercial assets:
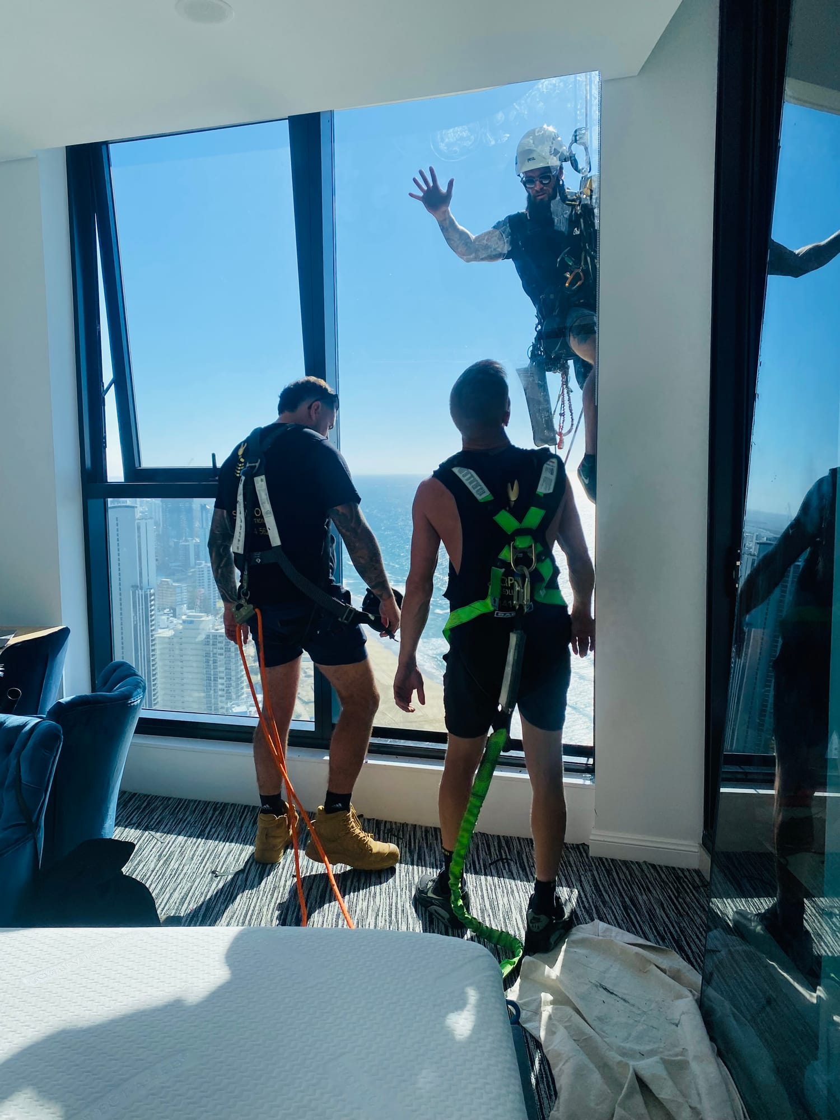
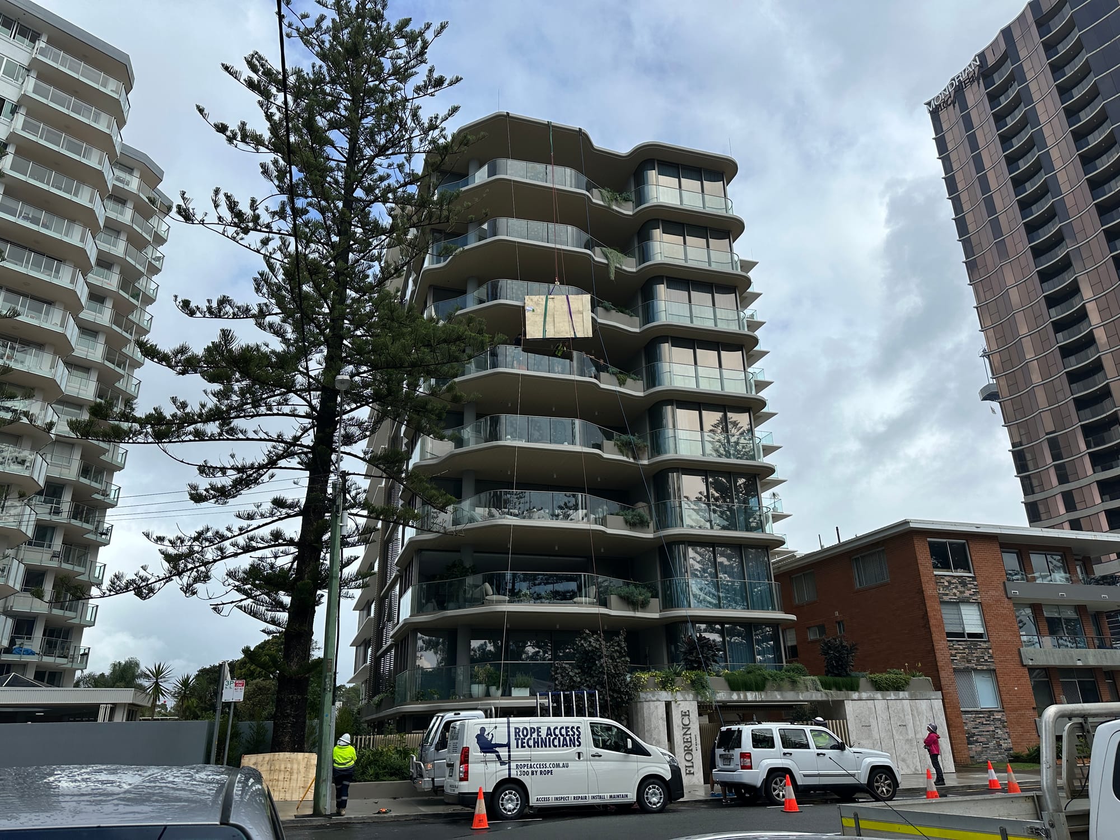
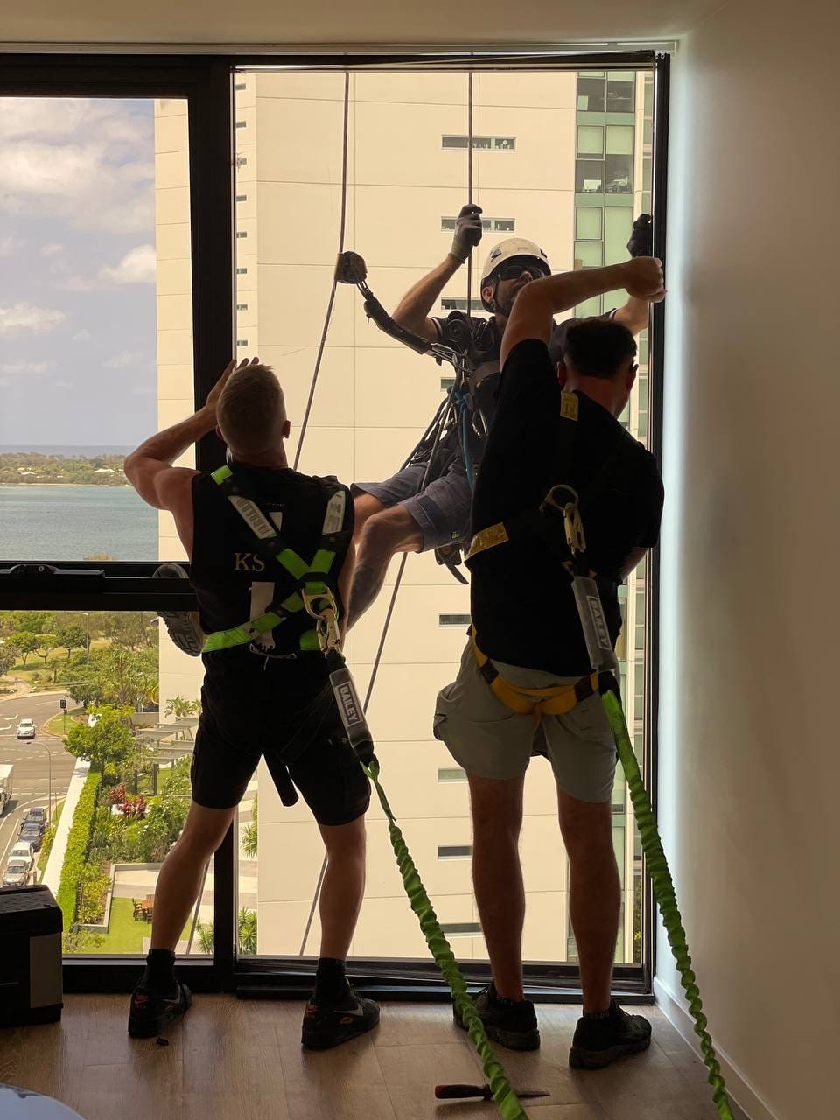
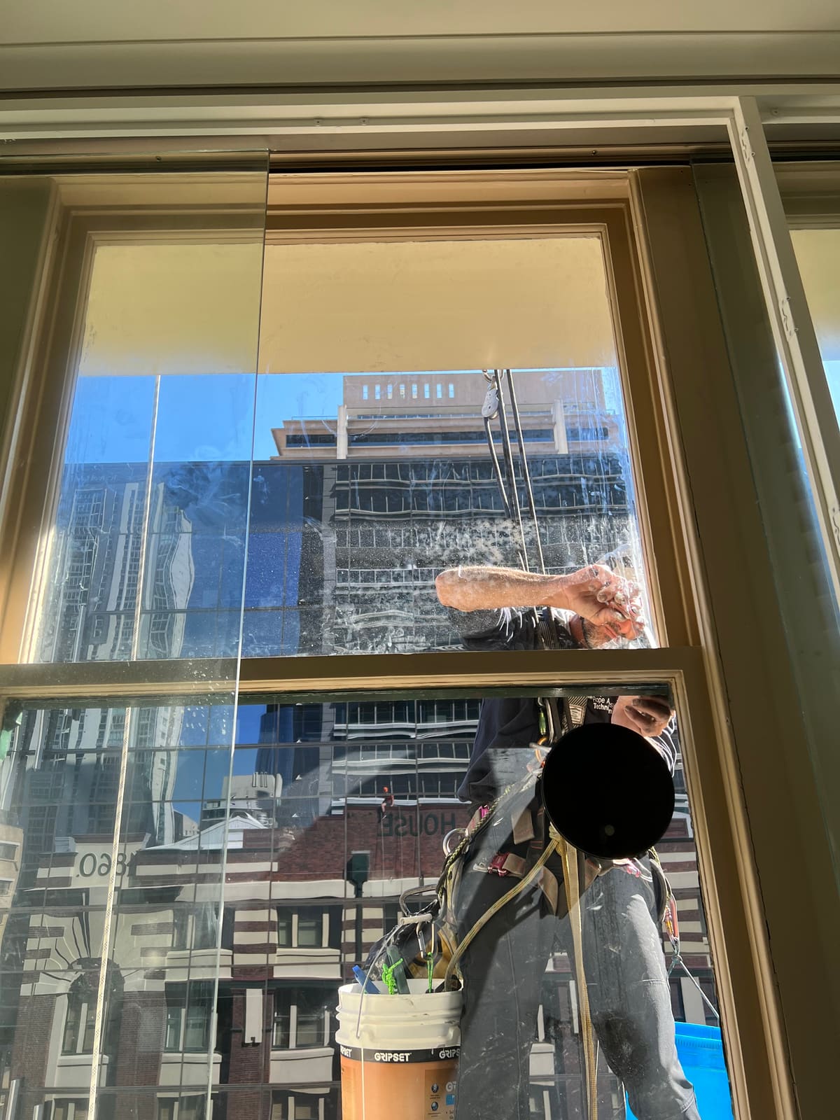
High-rise glazing is not automatically a crane or scaffold job. Where the panel, building and exclusion zone allow it, rope access can give the glazing team direct access to the opening and remove much of the temporary access infrastructure that makes these repairs slow and disruptive.
This can mean shorter mobilisation, fewer resident or tenant notices, less pressure on footpaths and roads, and reduced impact on surrounding properties. Where mechanical lifting is still required, we combine rope access with vacuum lifting, winches, EWPs, spider cranes or mobile cranes to create the safest practical method, rather than forcing every project into the same solution.
A broken or failed panel must be replaced with glass that suits the opening, exposure, framing system and building requirements. We can assist with site measurement, glass identification, access planning, safe removal, temporary protection, procurement coordination, lifting and installation. Depending on the facade and panel, replacement may be completed from rope access, an EWP, scaffold, a building maintenance unit, a spider crane, a mobile crane or a combined rigging system, based on panel size and weight, wind exposure, landing location, public interfaces and the condition of the existing frame.
A successful replacement should integrate with the existing facade as closely as the available products allow. We work with commercial glass manufacturers to identify and reproduce the required specification, including tint, coating, thickness, laminate, heat treatment, edgework, appearance and performance. Ageing, weathering and discontinued products can affect exact visual matching, so where required we arrange samples, document the proposed specification and obtain approval before manufacture.
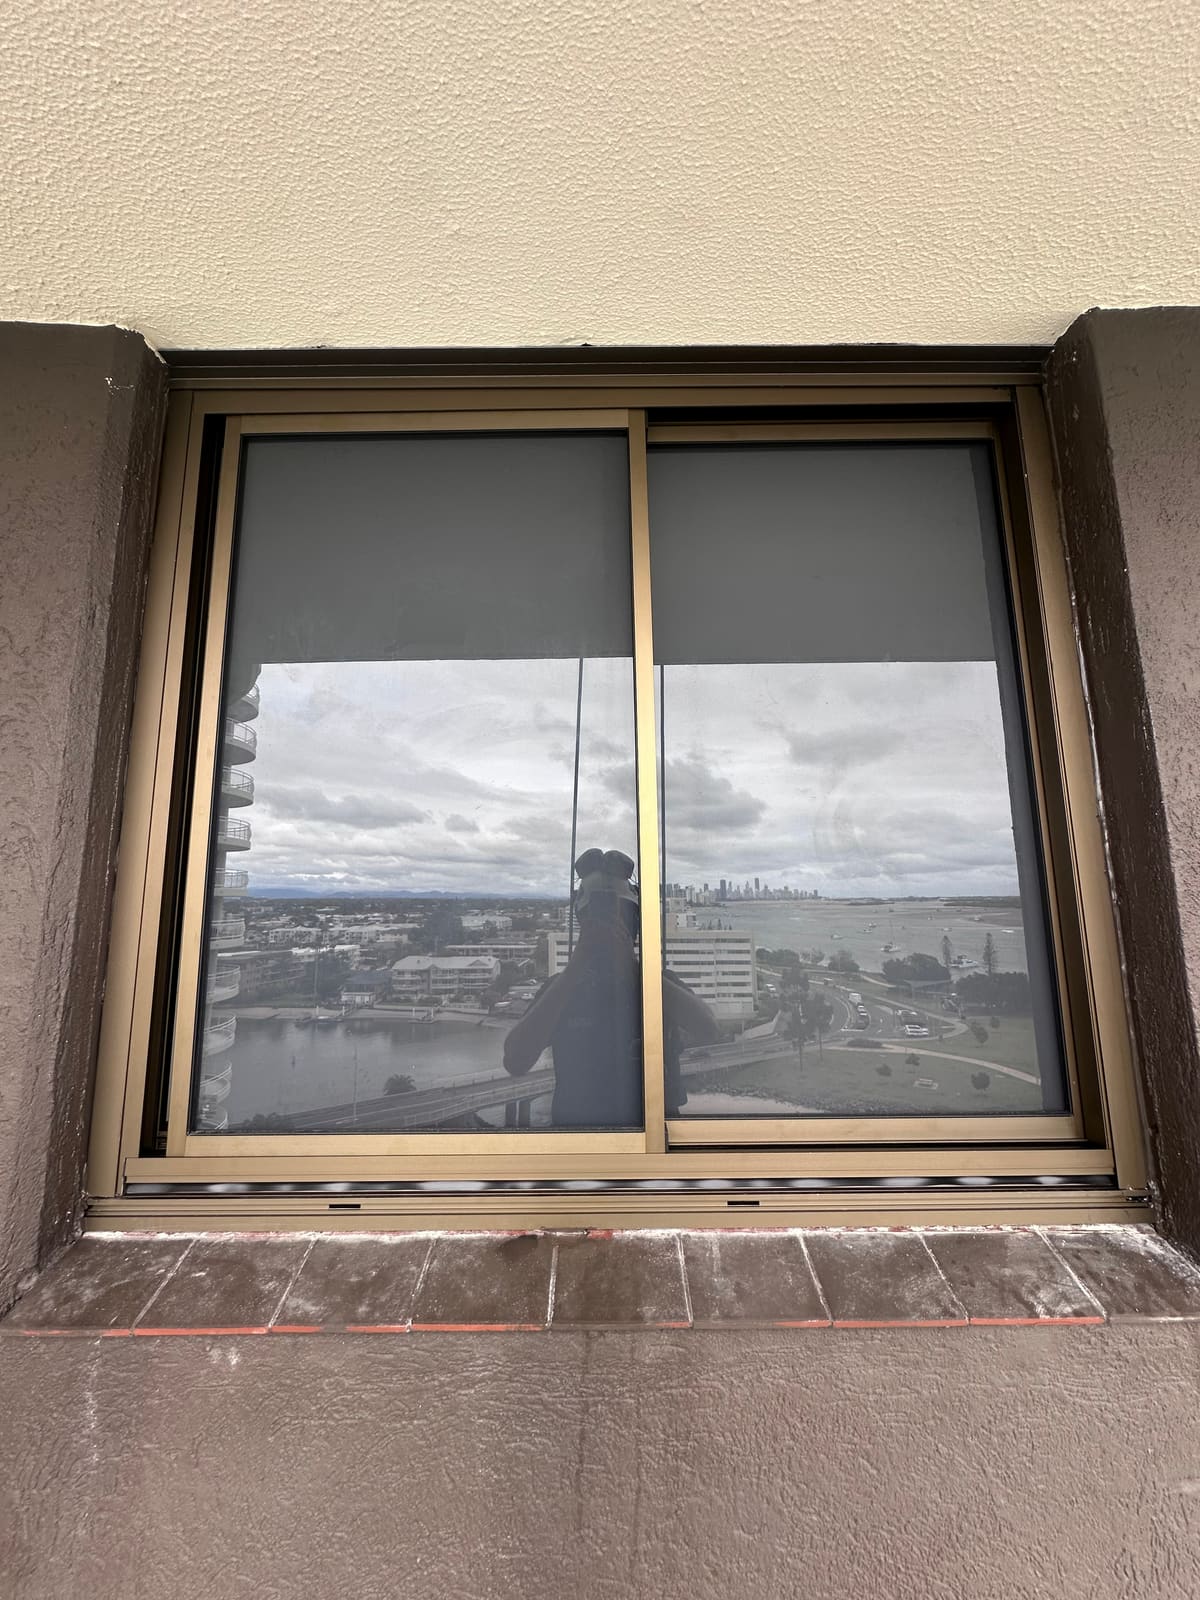
Some leaks cannot be repaired by applying more sealant around the outside of the frame. Water may be entering beneath the subsill, through an unwaterproofed opening, across a flat substrate or through damaged interfaces hidden behind trims.
Our glazing and waterproofing capability allows the repair to remain coordinated. We can remove the window or glazed assembly, inspect the substrate, complete repairs, create appropriate fall where required, install a compatible waterproofing membrane, refix or replace the subsill, seal penetrations and reinstall the existing frame or a replacement system. This is particularly useful where repeated wet sealing has not stopped the leak, or where testing indicates water is travelling beneath the frame.
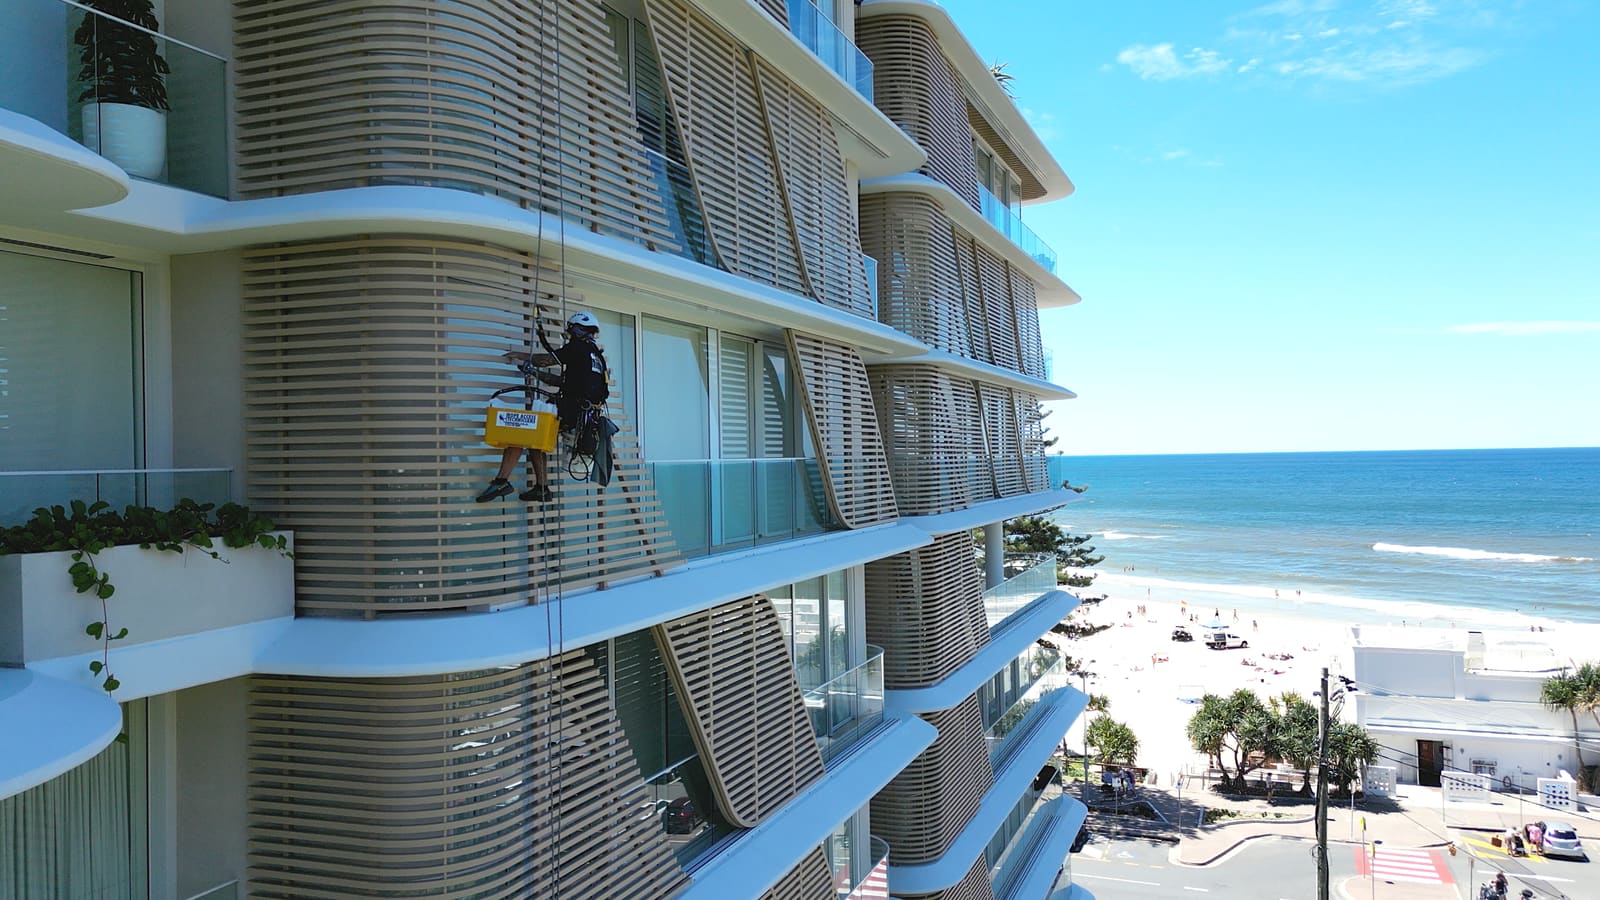
Curtain wall and structurally glazed facades require careful control of glass, gaskets, pressure plates, caps, structural silicone, weather seals and drainage paths. We can assist builders, facade contractors and glazing companies with difficult-access installation, panel replacement and defect rectification:
For engineered or proprietary systems, works follow the approved design, system supplier requirements, project specifications and nominated quality documentation.
Not every glazing issue requires a full window replacement. Failed hardware, damaged glazing beads, worn rubbers, loose components, blocked drainage and deteriorated seals can often be repaired while retaining the existing frame and glass. We inspect and repair high-rise awning windows, fixed and sliding windows, commercial doors and facade glazing systems, including glazing bead and gasket replacement, adjustment, hardware replacement, drainage cleaning, wet sealing and localised glass replacement. Where corrosion, frame distortion or system-wide failure is present, we identify the limitation and recommend a more suitable pathway rather than concealing it with sealant.
External glazing seals are exposed to ultraviolet light, heat, movement, wind and salt-laden coastal air, so over time sealants and rubber gaskets can shrink, split, debond, harden or pull away from corners. We complete wet sealing, perimeter sealing, cap sealing, structural silicone repairs and glazing rubber replacement for high-rise and commercial systems. The existing materials and joint design are reviewed before selecting a replacement product, because compatibility, joint movement, surface preparation, primer requirements and cure conditions affect long-term performance.
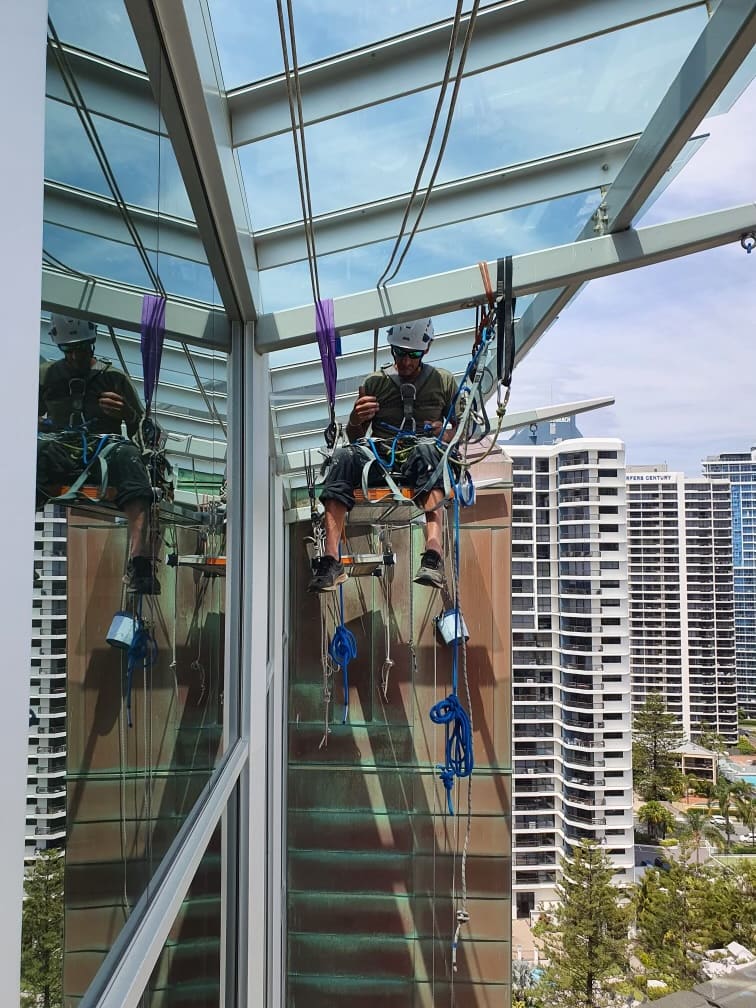
When the leak path is uncertain, targeted AAMA 501.2 water testing can help isolate vulnerable joints, gaskets and sealant details in installed storefronts, curtain walls and sloped glazing. Testing is completed in controlled sections while the internal face is observed for water entry, with moisture readings, photos and video recorded to support diagnosis. AAMA 501.2 is a diagnostic field check, not a substitute for every form of facade testing or engineering assessment.
Awning and overhead panels need careful planning because the glass often has to be supported from above while areas below stay protected. We remove and replace commercial awning, canopy and overhead glass using rope access, vacuum lifting, winches, temporary rigging, the Arizona Vortex multipod or cranes, with exclusion zones and debris protection built into the lift plan.
For cracked, shattered or unstable glass, we can assist with urgent inspection, exclusion-zone advice, controlled removal, temporary boarding or weather protection and planning for permanent replacement. Response time and method depend on wind, location, public access and the equipment required.
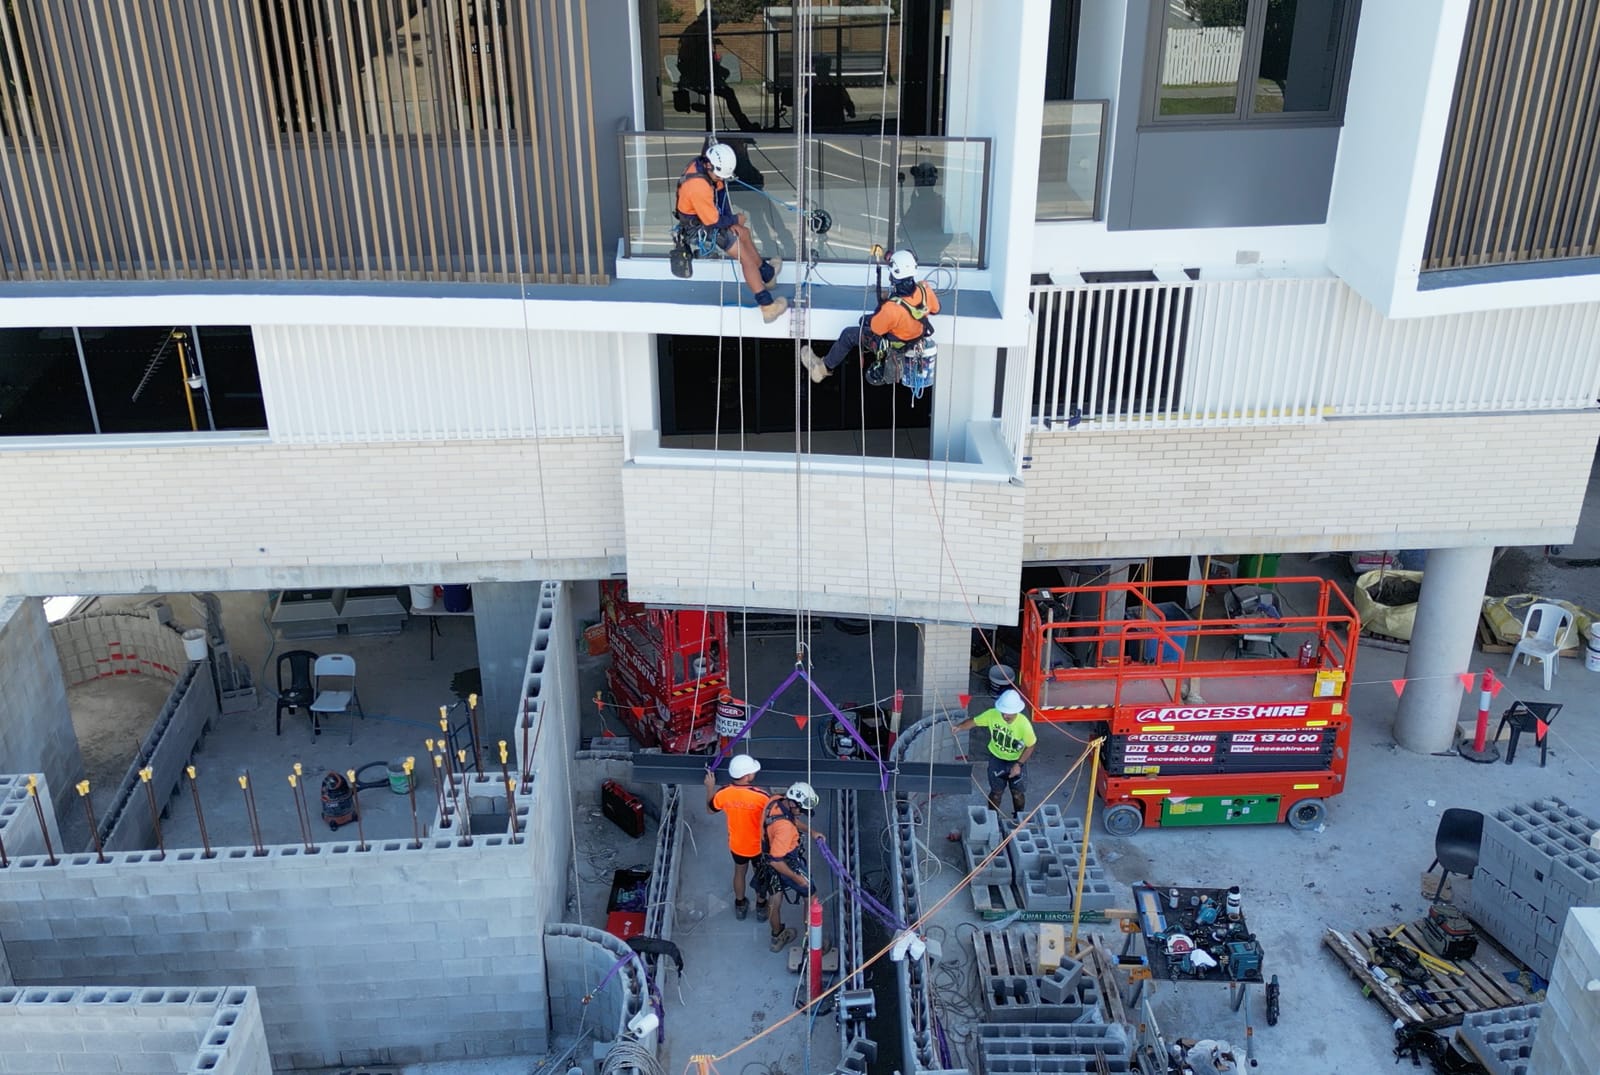
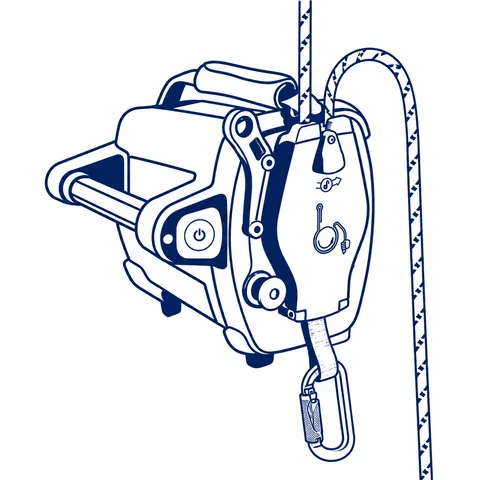
Large panels cannot simply be carried down a rope. They must be controlled through every stage of removal, transfer and installation. Our team combines qualified riggers, rope access technicians and glaziers with specialist equipment:
This range of options lets the method be designed around the building rather than forcing every panel into the same access solution. Rope access can often reduce scaffold, road-closure and crane requirements, but larger or more complex panels may still need mechanical lifting or traffic control.
Our delivery process runs the same way from first call to handover:
Glazing, rope access, rigging, waterproofing and related facade repairs are coordinated through one project team, which reduces handovers and creates clearer responsibility for the access method, panel movement and finished repair. We help builders and developers, facade and structural engineers, facility and building managers, body corporates and strata managers, glaziers and facade contractors, and commercial property owners. Our core service area covers the Gold Coast, Brisbane, South East Queensland and Northern NSW, with regular project work in Sydney and Melbourne and national mobilisation for larger specialist scopes. Work is carried out with regard to AS 1288:2021, the applicable National Construction Code requirements, AAMA 501.2, manufacturer instructions and project specifications, with the exact compliance pathway confirmed for each project.
Safe, compliant, high-quality outcomes through a proven, repeatable process that runs the same way from first call to final sign-off.
We understand the building, the risks and your objectives before any work begins.
Practical, fit-for-purpose solutions that actually work on site, not just on paper.
Clear scope, methodology and expectations agreed up front, no surprises later.
The right people, equipment and documentation ready before day one.
Controlled delivery with clear updates, supervision and quality control throughout.
Formal sign-off, follow-up and a long-term partnership, not a one-off job.












Trusted by builders, engineers and property managers across South East Queensland and NSW.
“Truly exceptional, if not the most exceptional team of working-at-height experts I've ever worked with. Every job is executed with precision and professionalism.”
“I have to comment on how professional your company's service has been. I have never had a report as thorough as this. I shall highly recommend your services for ongoing works.”
“I cannot speak highly enough of them. Chay and his team have gone out of their way to assist us, nothing is ever 'too hard' and they always carry out the works to the highest standard possible.”
A snapshot of buildings where we've delivered this service.
These are the services clients most often pair with this one.
We can coordinate replacement of many commercial glass types, including toughened, heat-strengthened, laminated, tinted, coated, spandrel and insulating glass units. The correct glass depends on the existing system, panel size, wind exposure, human impact requirements, thermal conditions and project specification. Glass must be confirmed before manufacture.
No. Rope access is highly effective for many difficult-access panels, but it is not the right method for every panel. Large weight, limited rigging points, high wind exposure, restricted landing zones or public interfaces may require an EWP, scaffold, spider crane, mobile crane or combined method.
Often, but not always. Rope access and internal transfer methods can reduce the need for road closures and large cranes. The final requirement depends on the panel, building position, lifting path, exclusion zone and local permit conditions.
We can work with manufacturers to match the available specification, tint, coating, thickness, laminate and appearance. Exact visual matching may not be possible when the existing facade has aged, faded, weathered or used a discontinued product. Samples and client approval are recommended where appearance is critical.
Yes. Repairs may include wet sealing, gasket replacement, drainage cleaning, hardware repairs, glass replacement, structural silicone repairs or removal of the window so the substrate and waterproofing can be repaired. Testing may be recommended where the source is uncertain.
AAMA 501.2 is a controlled diagnostic water check used on installed storefronts, curtain walls and sloped glazing systems. Water is applied to selected joints while the internal face is observed. It helps isolate vulnerable seals, gaskets and joints, but it does not diagnose every concealed facade or waterproofing issue.
Yes. Where access and system details permit, we can remove the frame or assembly, inspect and repair the substrate, create appropriate fall where required, install a compatible waterproofing system, refix the subsill and reinstall the window.
We can assist with curtain wall installation and difficult-access glazing packages, including panel positioning, rigging, installation support, remedial replacement, gaskets, pressure plates, caps and sealing. The scope should follow the approved shop drawings, system requirements and project quality plan.
Yes. We regularly work as a specialist access and rigging partner. We can provide rope access technicians, qualified riggers, winches, vacuum lifting equipment, temporary rigging systems and installation support while the principal glazing contractor manages the broader package.
Photos, location, level, approximate panel dimensions, glass markings, access information, internal photos, drawings, reports, glass schedules and the desired timing are helpful. Complex replacements usually require a site assessment before a fixed methodology and price can be confirmed.
Cost depends on glass type and size, fabrication, access, rigging, internal protection, permits, traffic control, crane or EWP requirements, frame repairs, sealants and the number of visits. A site assessment is often required because access and panel control can cost more than the glass itself.
The applicable requirements depend on the building, system and scope. Work should consider AS 1288:2021, the National Construction Code, relevant safety glazing and window requirements, approved engineering or shop drawings, manufacturer instructions and project specifications. The exact compliance pathway should be confirmed for each project.
Yes. Our core area covers the Gold Coast, Brisbane, South East Queensland and Northern NSW. We also undertake project work in Sydney and Melbourne and can mobilise nationally for larger or specialist high-rise glazing, rigging and facade packages.
Tell us what you need accessed, inspected, repaired or maintained. We'll come back to you within 24 hours, no fluff, no run-around.