“Truly exceptional, if not the most exceptional team of working-at-height experts I've ever worked with. Every job is executed with precision and professionalism.”
KP
Krishna Pryor
Palmiye Australia


Water showing up inside a building does not always enter beside the visible stain. It can travel through glazing pockets, frame joints, mullions, perimeter seals or concealed facade cavities before appearing somewhere else. Controlled water testing using the AAMA 501.2-25 methodology lets individual joints and interfaces be assessed in a logical sequence, helping narrow down where water is entering and what should happen next.
AAMA 501.2-25 is an American industry standard for a controlled field water leakage check of installed storefronts, curtain walls, sloped glazing and other nominated fixed facade components. It is not an Australian Standard and does not automatically apply as a legal or regulatory requirement in Australia, but facade engineers, glazing contractors, builders and consultants commonly reference the methodology because it provides a recognised, repeatable way to test permanently closed joints, seals and interfaces.
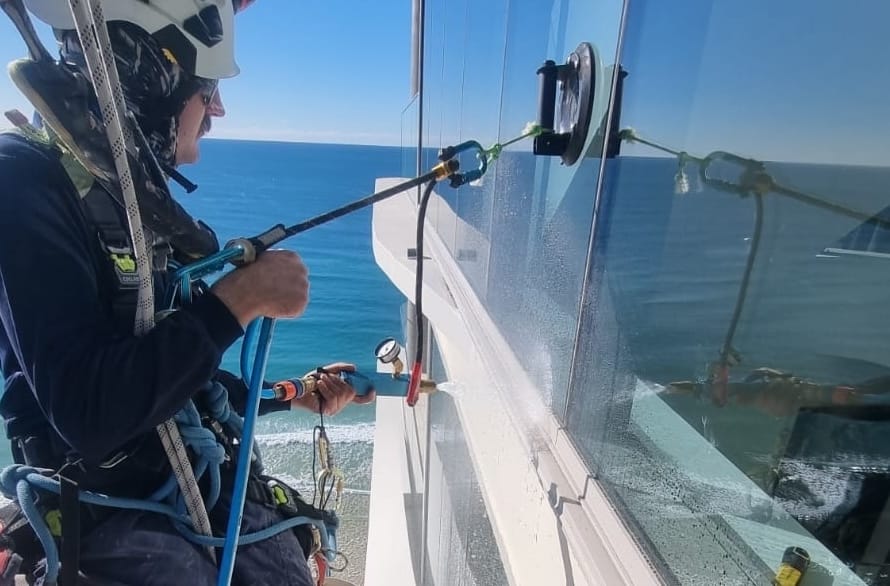
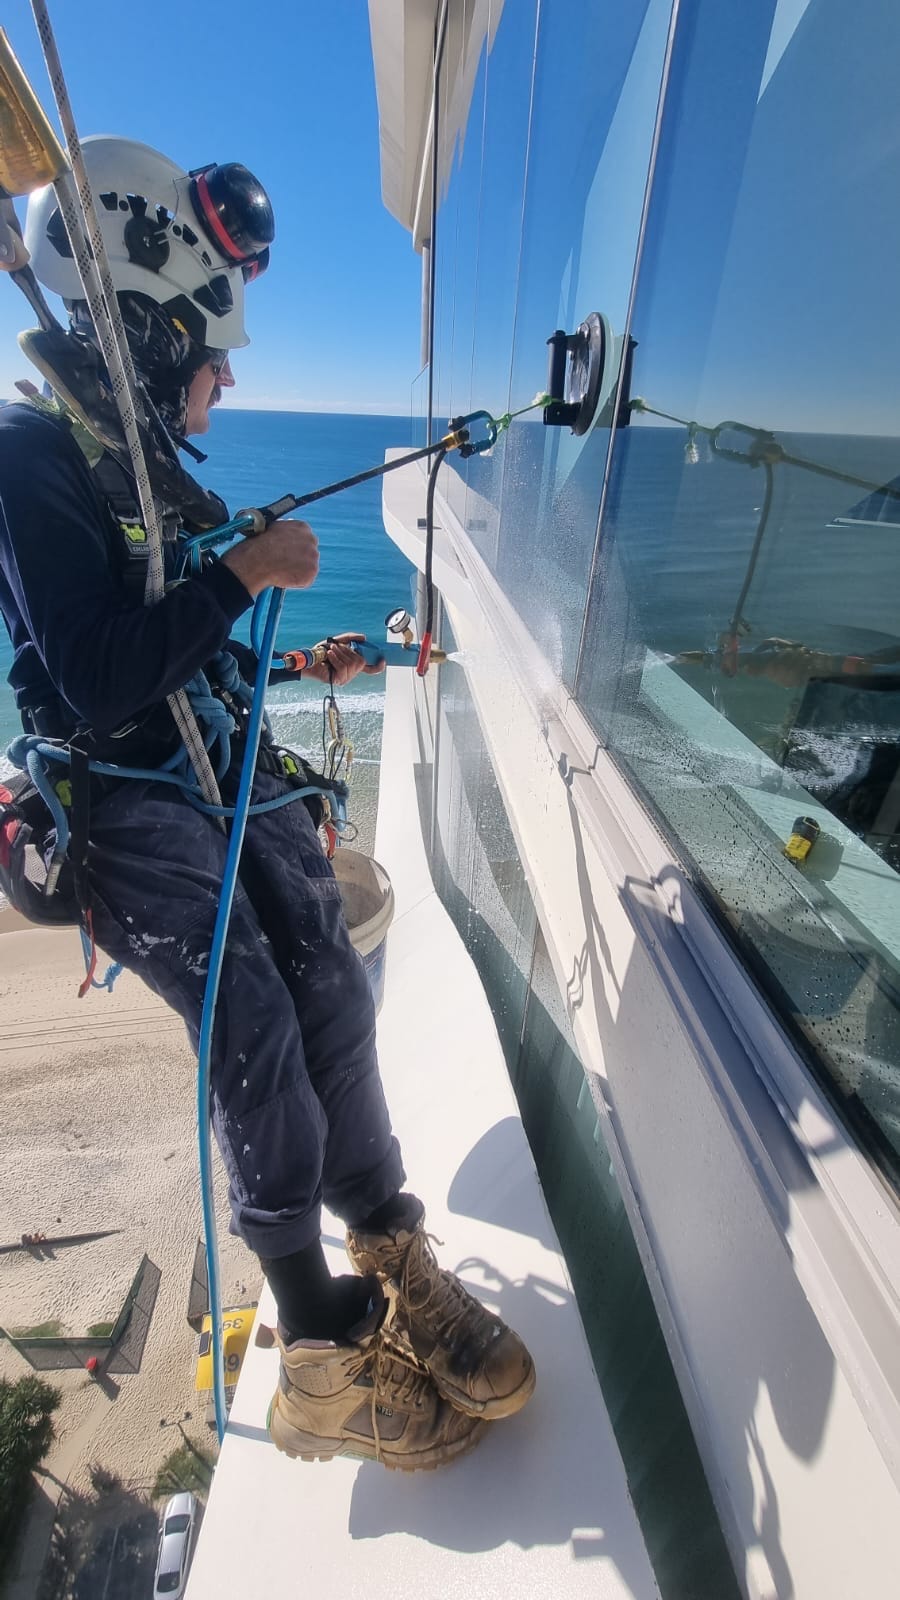
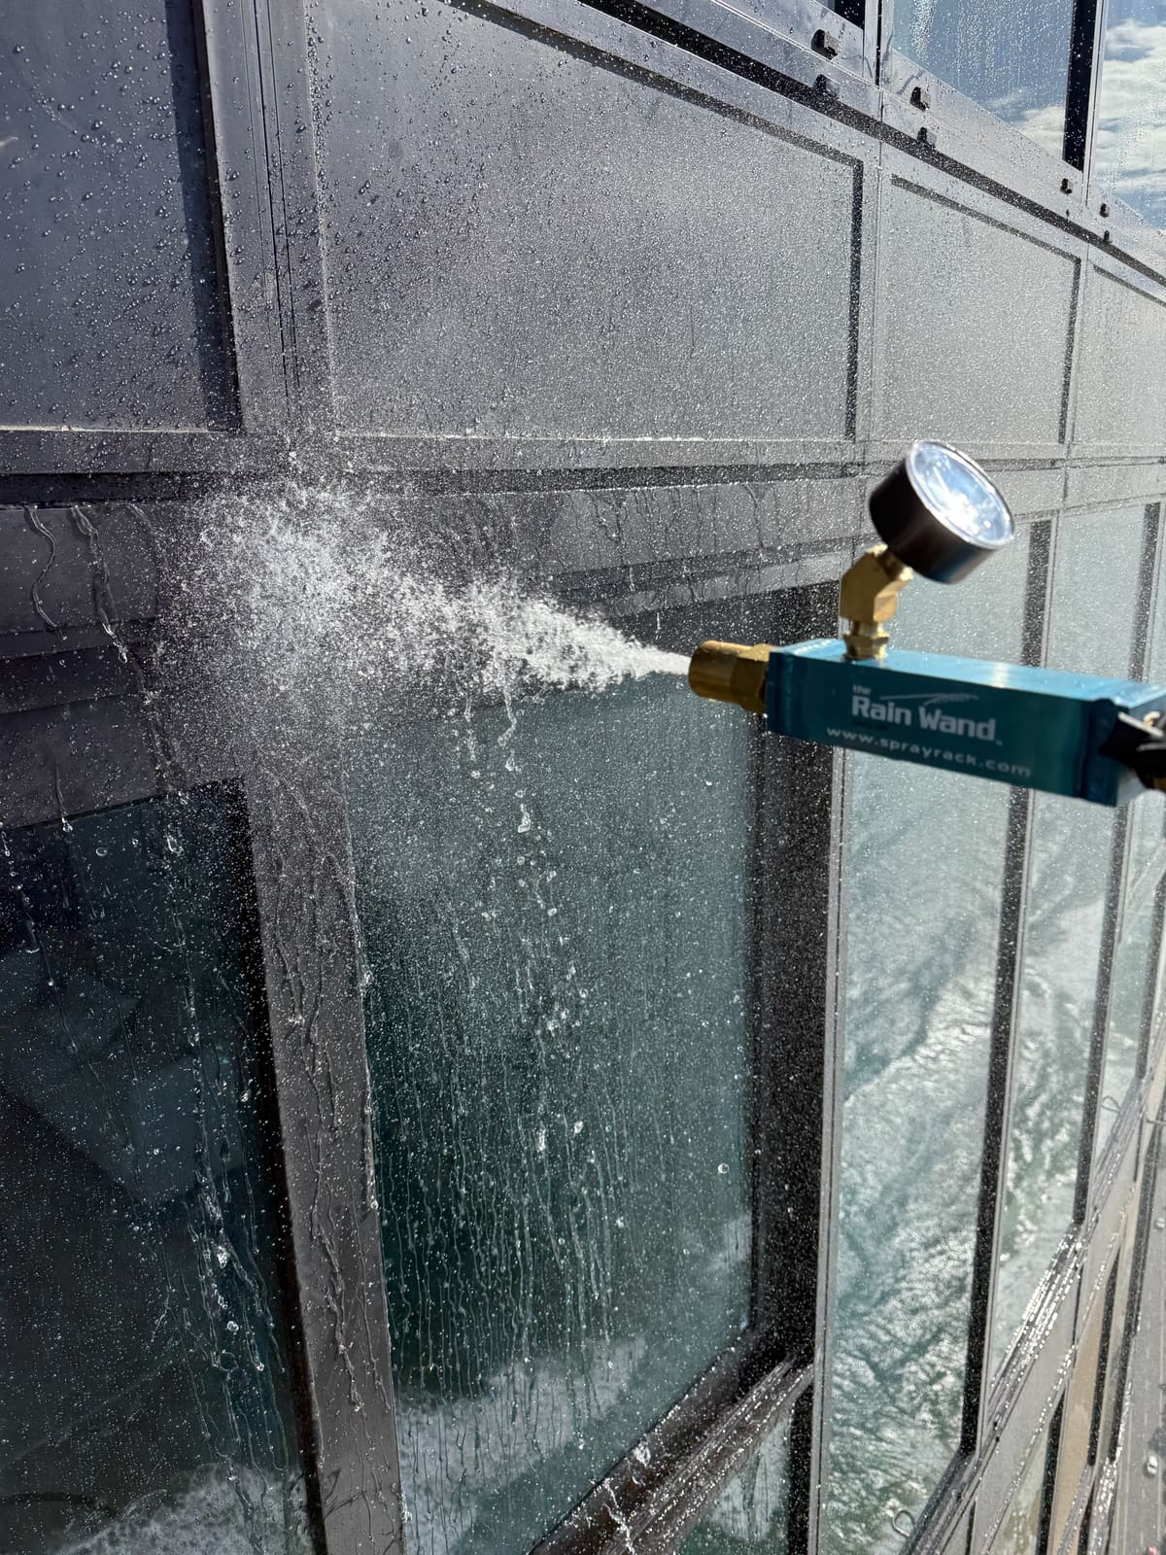
The test uses a purpose-designed brass nozzle, controlled water pressure, a defined spray distance and a timed sequence. Instead of wetting the whole window at once, selected joints are tested progressively while someone monitors the inside for water penetration. Spraying an entire window with a garden hose may prove water can enter but rarely shows which joint is responsible. A controlled test breaks the area into smaller sections and tests them in sequence, so the team can connect the external area being tested with the time and location of any internal response. That reduces guesswork before repairs are approved, separates window-system leaks from surrounding facade leaks, and lets repairs be retested after the product has cured.
AAMA 501.2-25 is intended for permanently closed, non-operable components and adjoining interfaces. Typical applications include curtain wall joints and framing intersections, storefront glazing, sloped glazing, fixed windows and doors without a sash or panel, fixed unit skylights without weatherseals, wall panels, perimeter sealant joints, air and water barrier integration, and glass-to-frame seals and gaskets.
The methodology is not intended for every leak. Outside the stated scope are operable windows and doors, fixed windows or doors that incorporate a sash or panel, entrance systems, integral ventilating devices, and operable skylights and roof windows. Roofs, balconies, membranes, podiums and other waterproofing elements may require different investigation methods, so AAMA-style testing may form one part of a broader investigation.
Unless a project-specific procedure states otherwise, the methodology uses a nozzle inlet pressure of 205 to 240 kPa (about 30 to 35 psi), a spray distance of 305 plus or minus 25 mm, and a standard 1.5 m section tested for five minutes, with shorter sections tested for a proportionate duration. These are testing parameters, not a promise that every investigation uses a single standardised setup. Water held within designed drained flashings, gutters or sills is not automatically leakage; the result must be interpreted in the context of the window or facade system.
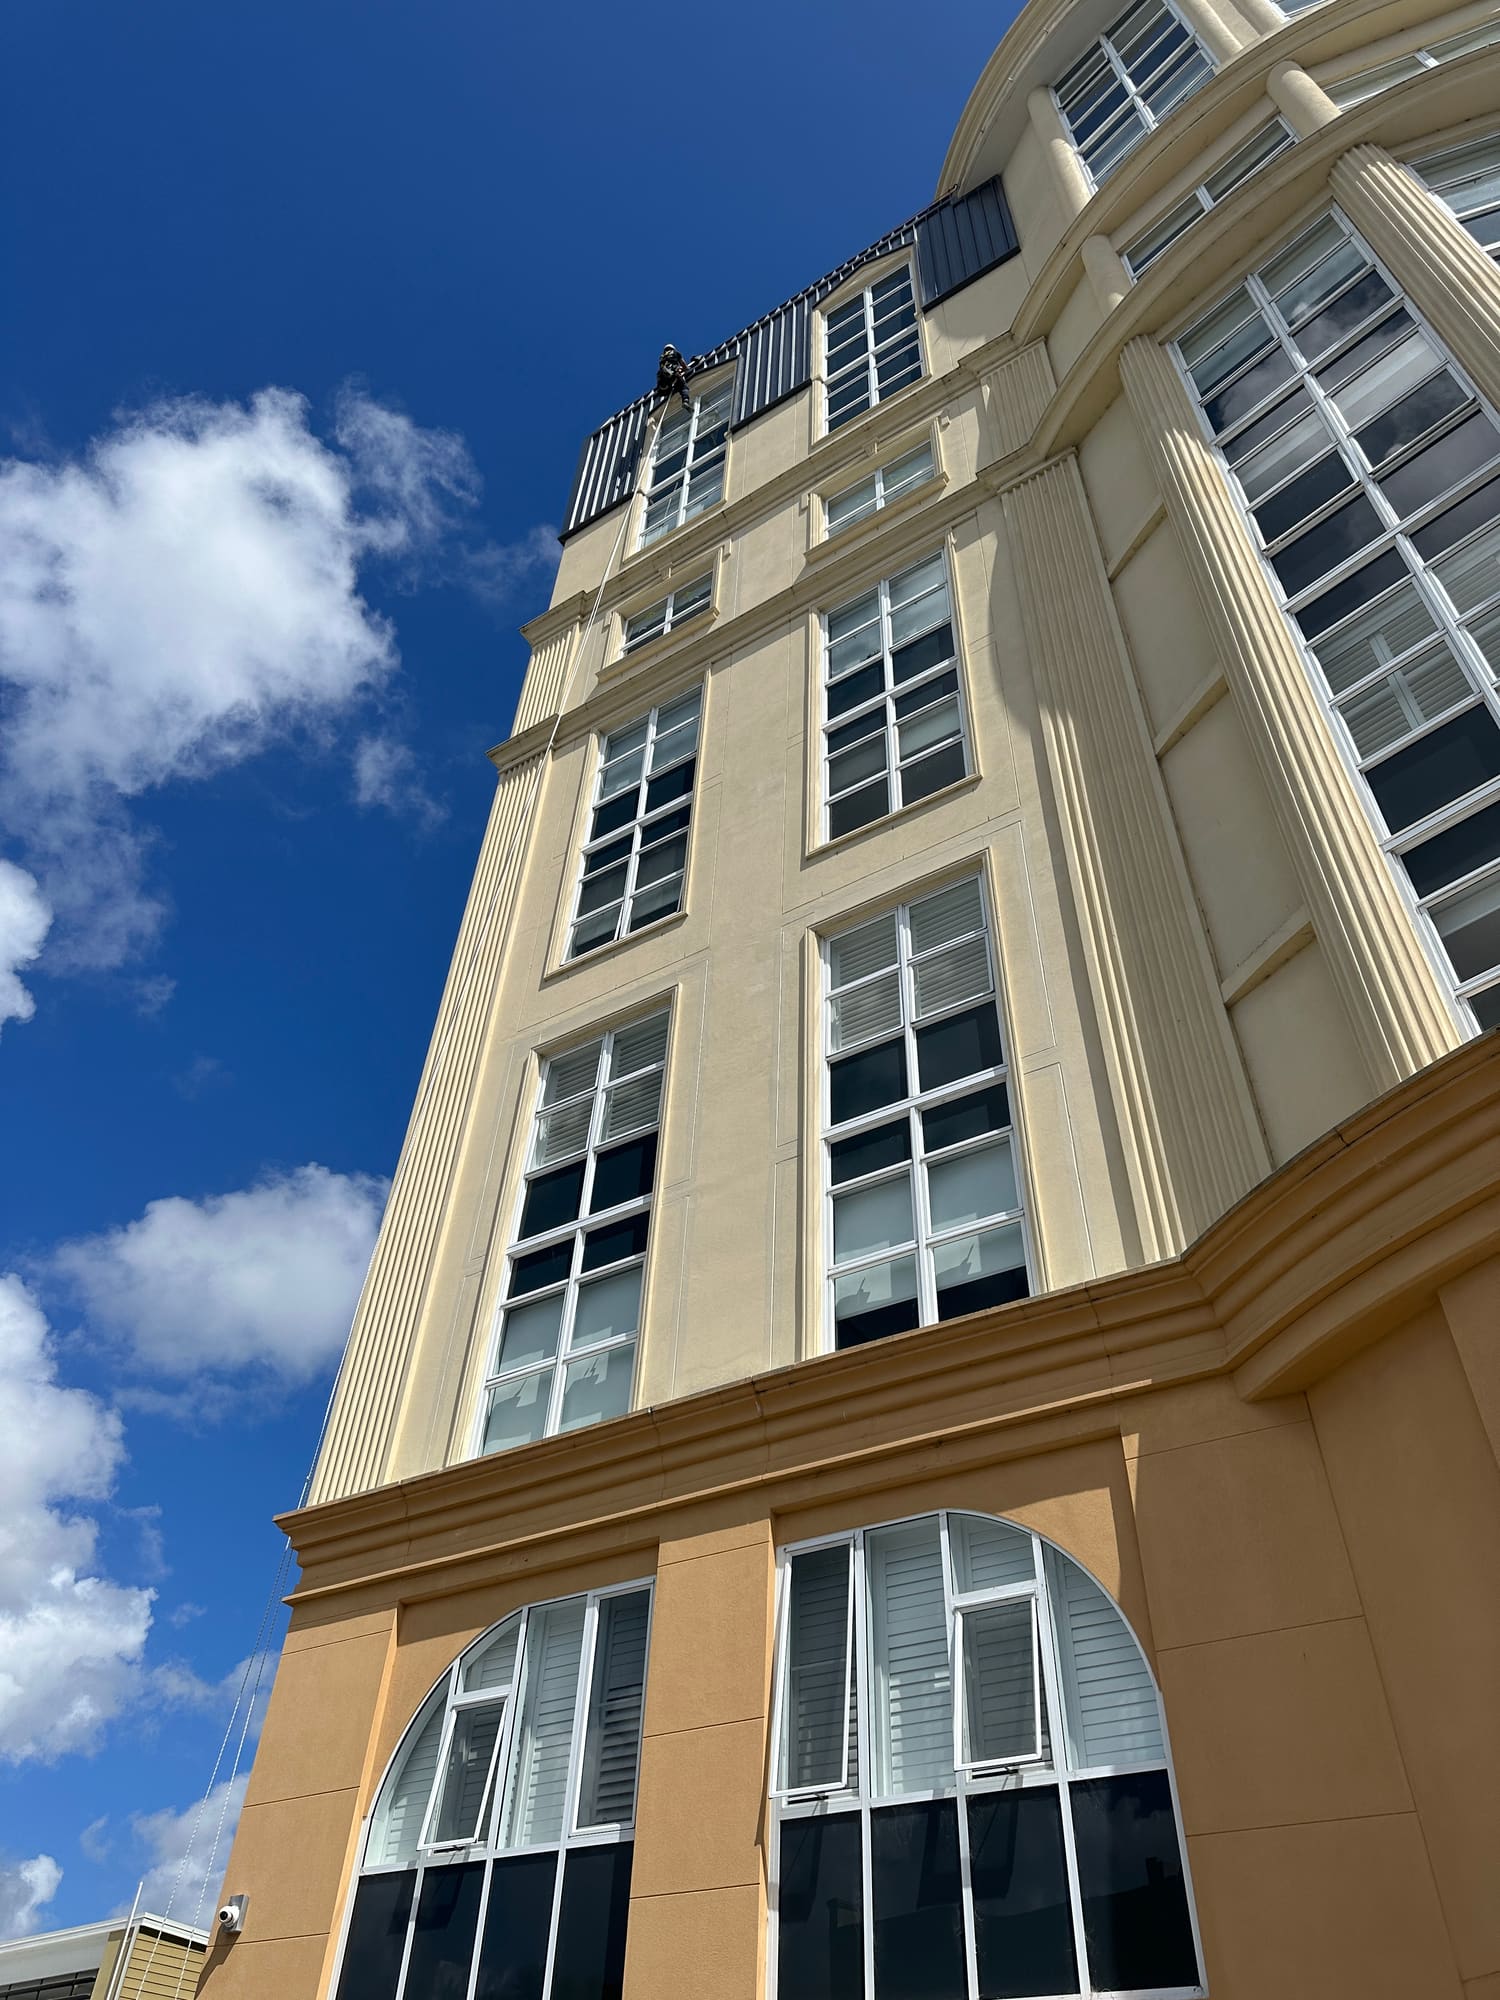

Many facade leaks occur where the external joint cannot be reached safely from the ground, a balcony or an open window. Our rope access technicians can position the testing nozzle close to individual joints on high-rise and complex facades without relying solely on scaffolding or large access equipment, including high-rise residential buildings, hotels, commercial towers, curtain wall facades, apartment windows without balcony access, building corners, recessed elevations and sloped glazing.
Controlled testing can also form part of a construction quality assurance or commissioning program. Testing representative completed areas early can identify installation issues before the same detail is repeated across an elevation or concealed by internal finishes, verify agreed rectification, and support discussions between the builder, glazing contractor and facade consultant. Test locations, sampling, acceptance criteria and reporting should be agreed with the project team before testing begins.
AAMA 501.2-25 is a quality assurance and diagnostic field check. It does not apply an air-pressure difference across the facade and is not intended to reproduce the rated water performance of a wind-driven rain event. A satisfactory result applies only to the joints, locations and conditions tested. It does not certify the entire facade, rule out every possible leak path or guarantee performance during every storm.
AAMA 501.2 is an American standard published by the Fenestration and Glazing Industry Alliance, not an Australian Standard, so it has no automatic statutory force here, though it is often adopted within a project specification or consultant instruction. The 2025 American document requires testing under the standard to be conducted by an accredited agency; in Australia that accreditation is not generally a local statutory requirement for routine leak investigation or repair verification. Where testing is required for formal contractual compliance, the project team should confirm whether an accredited agency or independent witness is required, so our proposals clearly identify whether the work is a diagnostic water test, post-repair verification or formal testing under a specification.
A visible gap is not always the true source of a leak. Sealing the wrong joint can fail to solve the problem and may interfere with how a glazing or facade system is designed to drain, trapping water within a frame or cavity, blocking weep paths, redirecting water elsewhere, concealing the original defect or damaging adjoining sealants and finishes. Controlled testing provides evidence before extensive repairs are approved and helps the project team select the next practical step. Where practical, repaired areas can be retested after the product has cured to confirm the identified leak path has been addressed, though a satisfactory retest relates only to the area and conditions tested.
Because our wider team holds Queensland licences across glazing, waterproofing, painting and carpentry, the same team can assist with inspection, controlled testing, opening-up, glazing repairs, sealant replacement, waterproofing and post-repair verification, and consider more than one possible building element during an investigation. Where an engineering interpretation or formal facade opinion is required, that should be provided by an appropriately qualified engineer or facade consultant. We work with builders, facade engineers, glazing contractors, building and facility managers, body corporates and owners of commercial and high-rise residential buildings across the Gold Coast, Brisbane and surrounding areas.
Safe, compliant, high-quality outcomes through a proven, repeatable process that runs the same way from first call to final sign-off.
We understand the building, the risks and your objectives before any work begins.
Practical, fit-for-purpose solutions that actually work on site, not just on paper.
Clear scope, methodology and expectations agreed up front, no surprises later.
The right people, equipment and documentation ready before day one.
Controlled delivery with clear updates, supervision and quality control throughout.
Formal sign-off, follow-up and a long-term partnership, not a one-off job.
























































Trusted by builders, engineers and property managers across South East Queensland and NSW.
“Truly exceptional, if not the most exceptional team of working-at-height experts I've ever worked with. Every job is executed with precision and professionalism.”
“I have to comment on how professional your company's service has been. I have never had a report as thorough as this. I shall highly recommend your services for ongoing works.”
“I cannot speak highly enough of them. Chay and his team have gone out of their way to assist us, nothing is ever 'too hard' and they always carry out the works to the highest standard possible.”
A snapshot of buildings where we've delivered this service.
These are the services clients most often pair with this one.
AAMA refers to the American Architectural Manufacturers Association. Its technical standards are now published through the Fenestration and Glazing Industry Alliance, commonly known as FGIA.
No. It is an American industry standard. It is nevertheless commonly referenced in Australia by facade engineers, glazing contractors, builders and consultants as a recognised controlled water-testing methodology.
The current edition supplied for this page is AAMA 501.2-25, published in 2025.
No. The stated scope is focused on permanently closed, non-operable joints and components. Operable windows, entrance systems and several other product types require a different methodology.
Yes. A fixed window or door that incorporates a sash or panel is listed outside the intended scope, even where the sash or panel is not normally operated.
No. The method applies controlled water to selected joints but does not create an air-pressure difference across the facade, so it does not reproduce the rated performance of a wind-driven rain event.
An uncontrolled hose test may wet several possible leak paths at once. The AAMA methodology controls the nozzle, pressure, distance, timing and sequence so the result is more repeatable and useful.
The methodology nominates 205 to 240 kPa, approximately 30 to 35 psi, at the nozzle inlet.
The standard distance is 305 plus or minus 25 mm from the location under test.
A standard 1.5 m section is tested for five minutes. Shorter sections are tested for a proportionate duration.
Yes. The internal side must be monitored during testing so any water penetration can be identified and linked to the external section being tested.
Not always. Water can travel through frames, cavities and adjoining building elements, so further isolation testing, opening-up or another test method may be required.
Yes, for diagnostic investigation or repair verification, provided the nominated area can be safely accessed and observed internally. Formal project testing may require representative sampling or a larger test area.
Yes. Rope access is particularly useful for high-rise, recessed and difficult-to-access glazing where the nozzle must be held close to the nominated joint.
Yes. Reporting can range from a concise field summary to a structured record of test locations, equipment, pressure, timing, observations, leakage points, deviations, repairs and retest results.
No. Where an engineering interpretation or formal facade opinion is required, this should be provided by an appropriately qualified engineer or facade consultant.
In many cases, yes. Depending on the cause, the repair may involve glazing, sealant, waterproofing, frame rectification or adjoining facade work. Some defects require further investigation or a consultant-designed repair.
No. The result applies to the tested area and test conditions only. Untested areas and performance during other weather conditions are not certified.
Tell us what you need accessed, inspected, repaired or maintained. We'll come back to you within 24 hours, no fluff, no run-around.