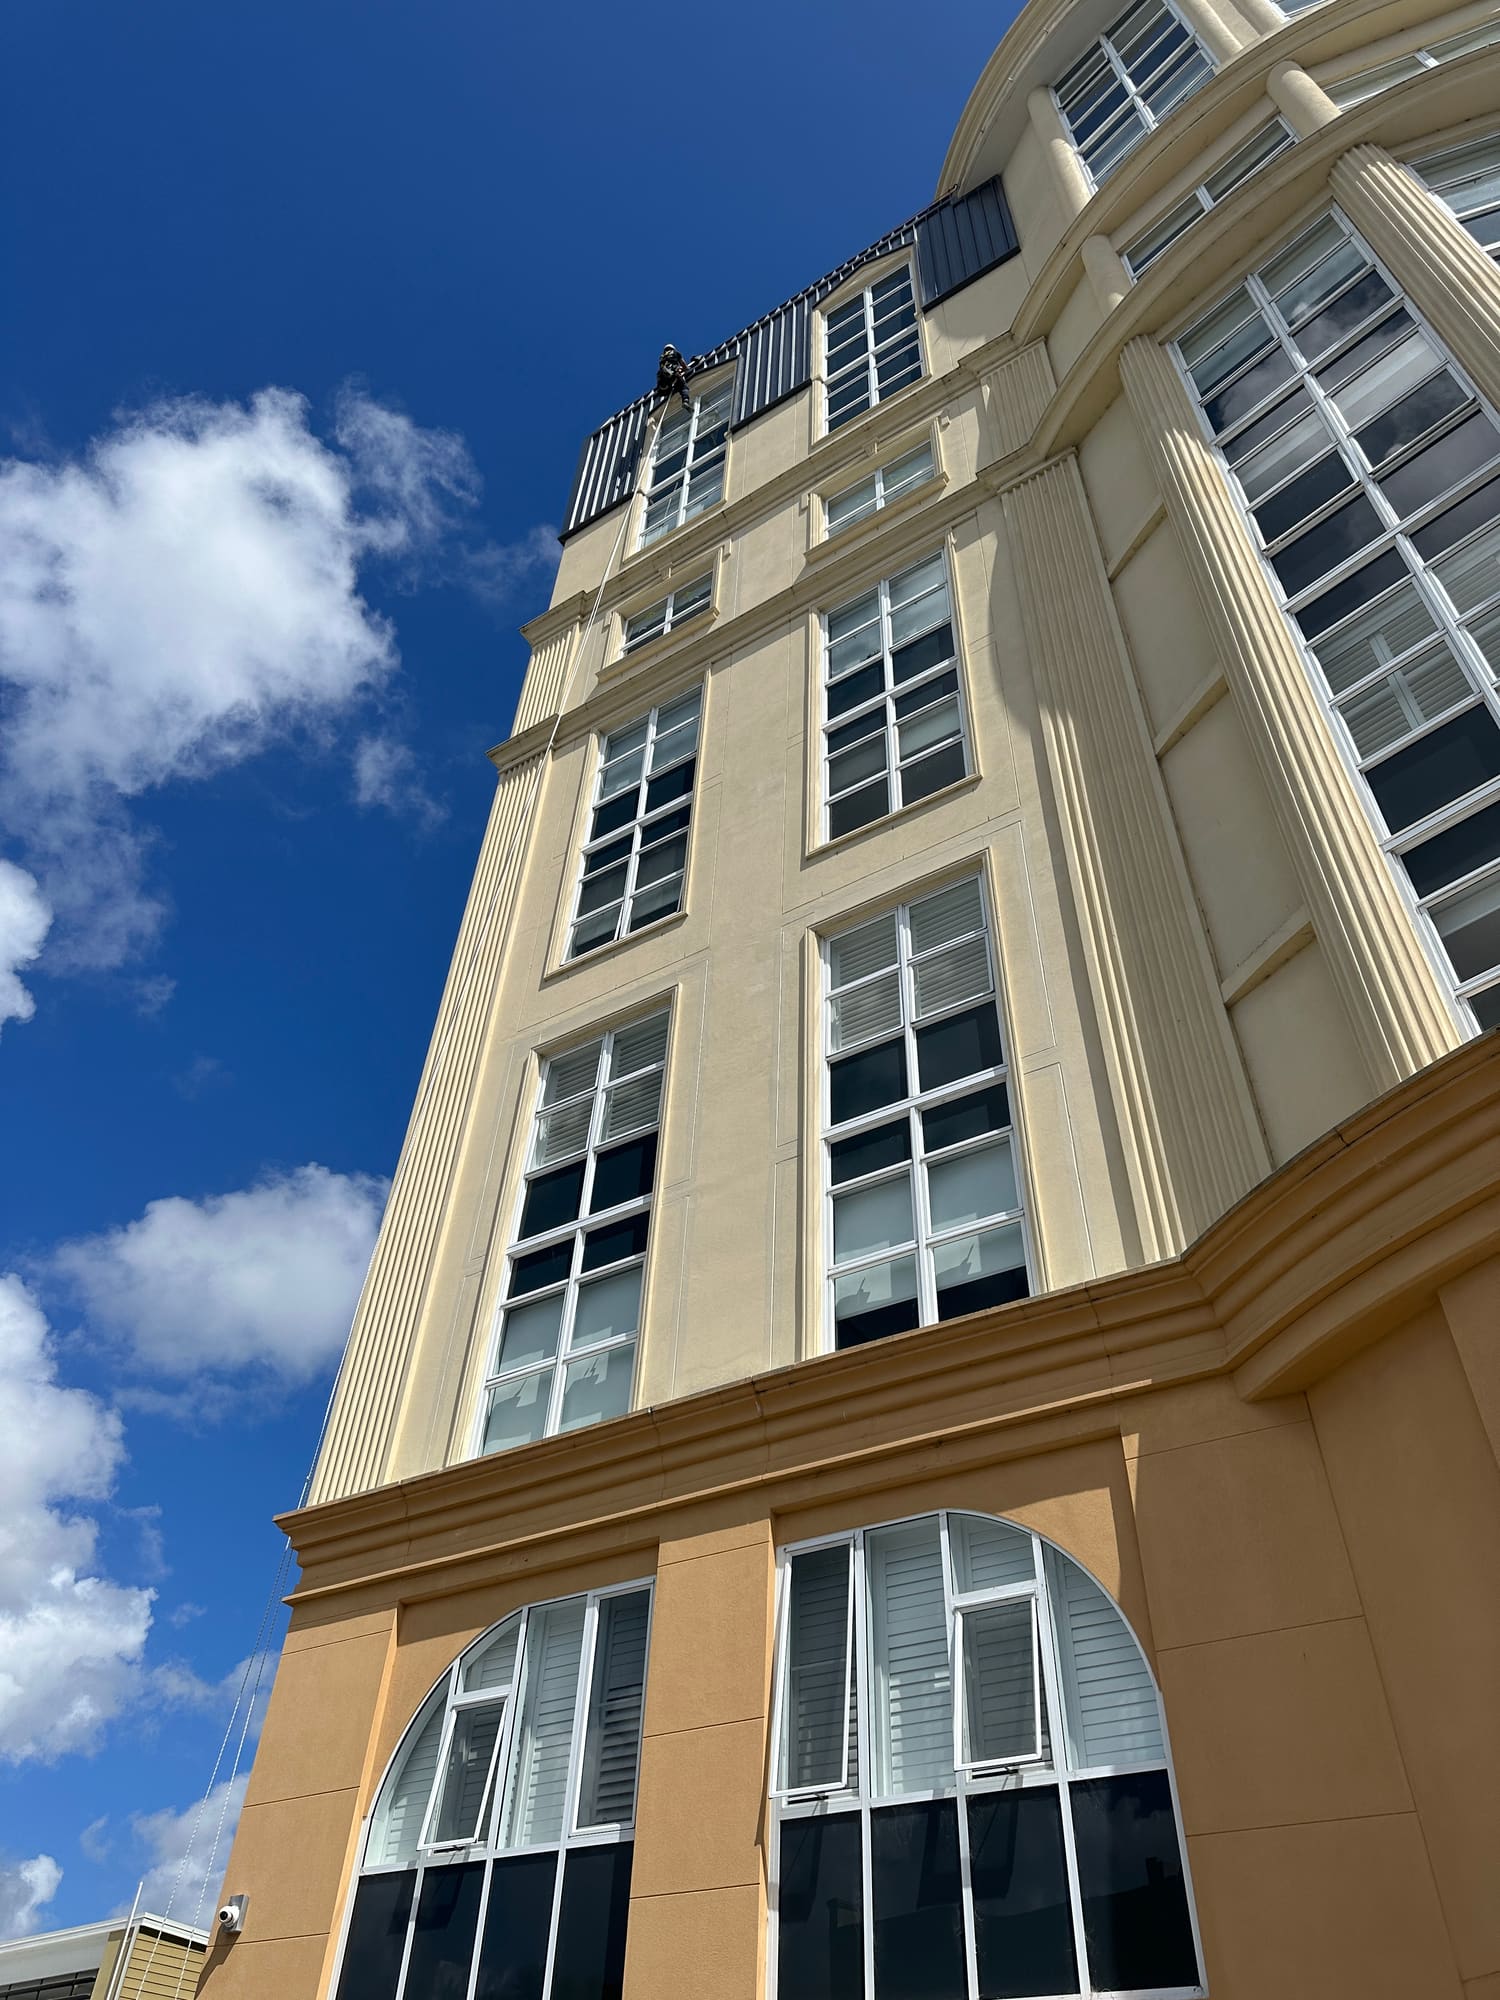
“Truly exceptional, if not the most exceptional team of working-at-height experts I've ever worked with. Every job is executed with precision and professionalism.”
KP
Krishna Pryor
Palmiye Australia

Reliable technical decisions depend on reliable site information. We help structural, facade and remedial engineers access difficult areas, inspect conditions up close, complete controlled testing, install specified repairs and receive traceable records for reports, certification and future review.

Ground observations and drone imagery are valuable screening tools, but they cannot always confirm adhesion, movement, substrate condition, joint geometry, corrosion, hollow areas or the exact path of water ingress. Close-up access moves the investigation from assumption to evidence.
Our role is to make the inaccessible inspectable. We work to your nominated criteria, record what is observed, flag conditions that differ from the expected detail and preserve a clear chain of evidence. Where repair work is required, our qualified trades can install the approved methodology and document each stage.
Undocumented substitutions, retrospective approvals and incomplete photographs create professional risk. Deviations are raised before work proceeds, not hidden inside a completion report.
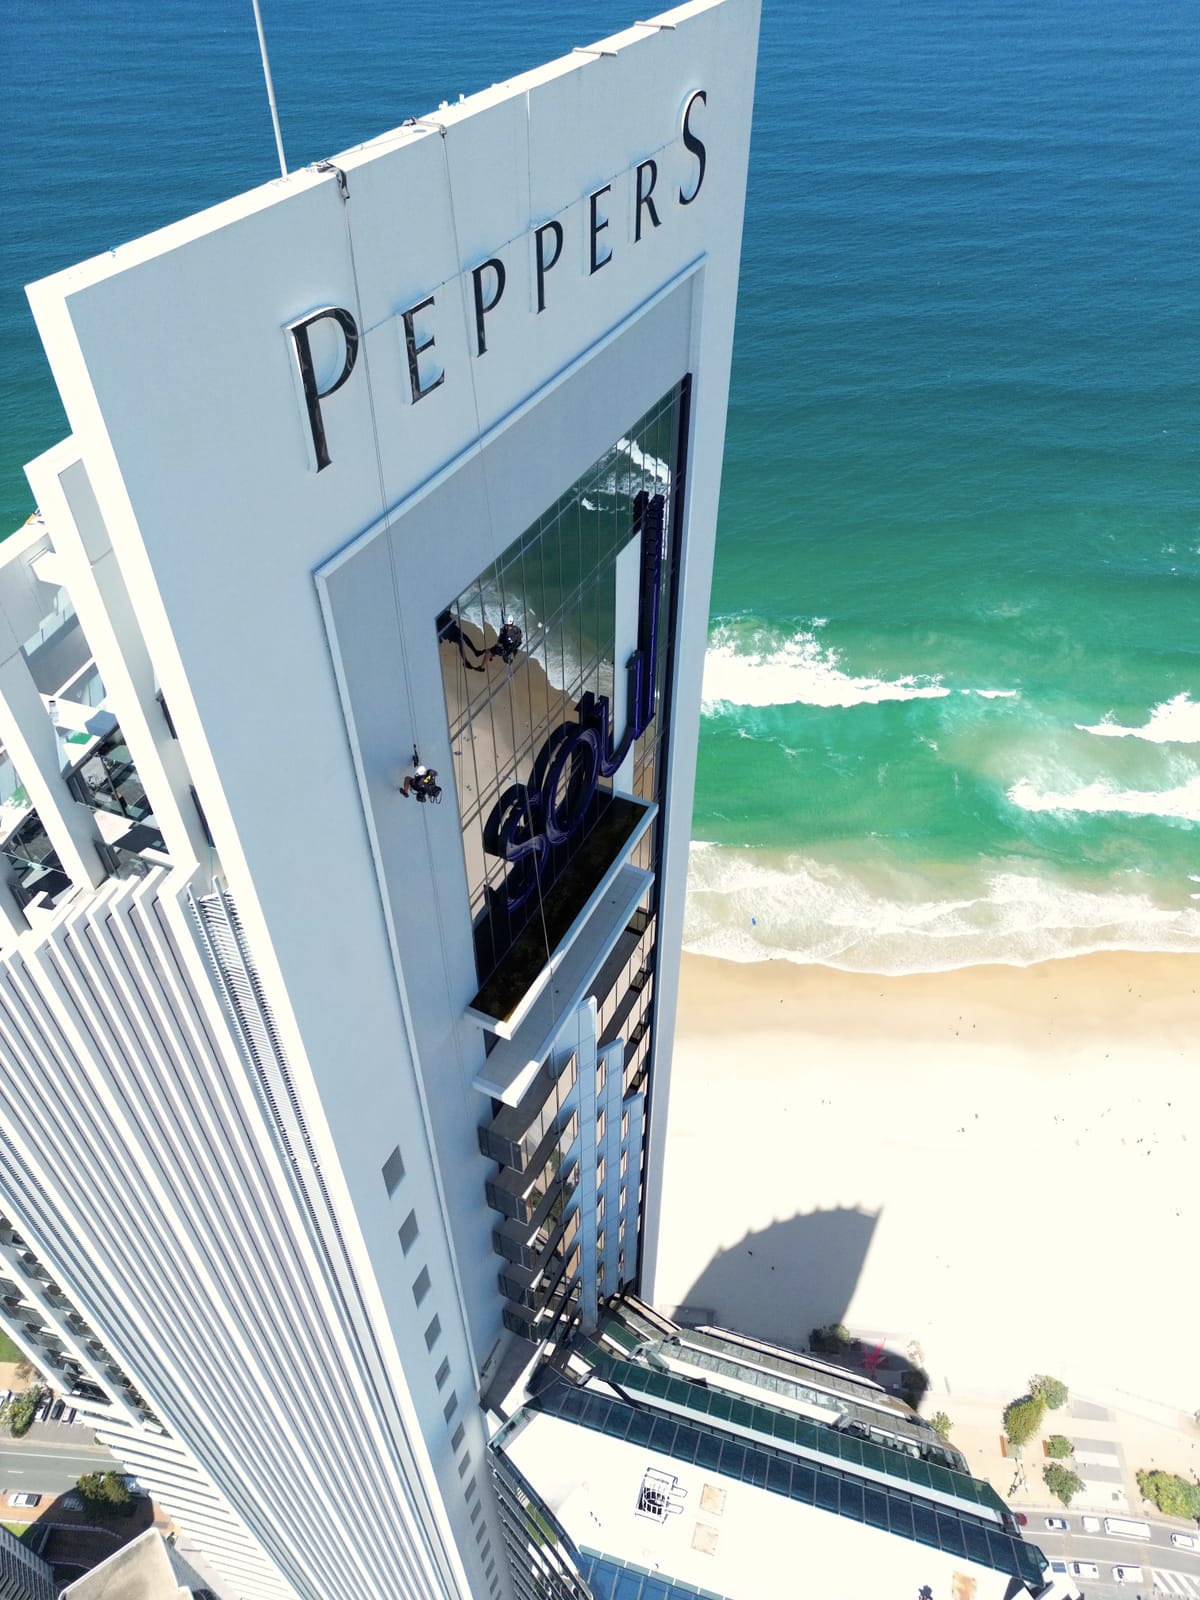
Our in-house defect management platform records photographs, descriptions, measurements and precise locations against the building, capturing only the information relevant to the investigation rather than an unstructured photo dump.
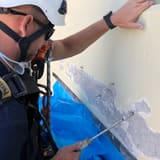
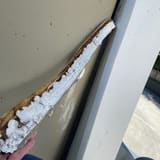
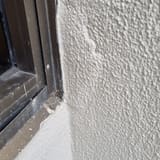
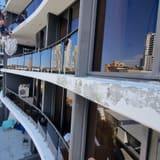
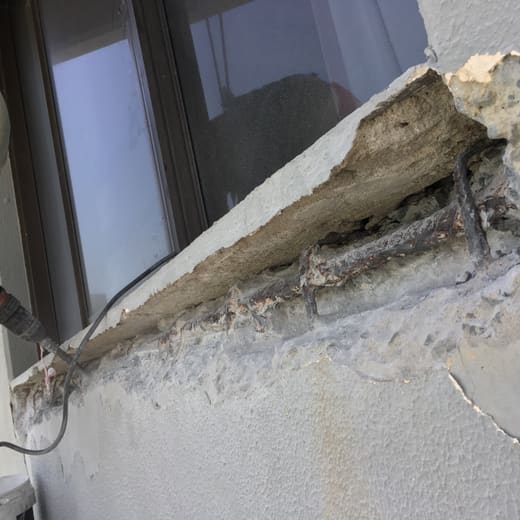
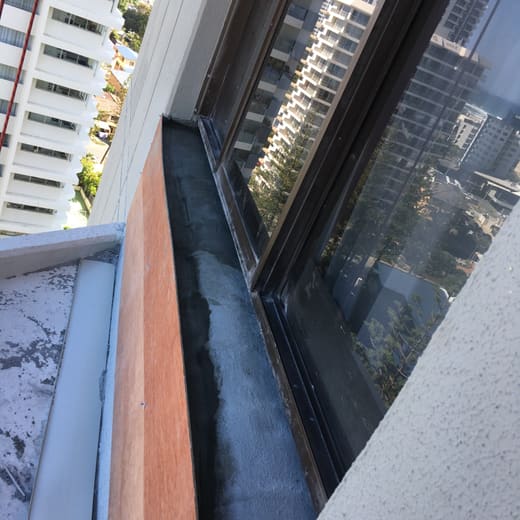
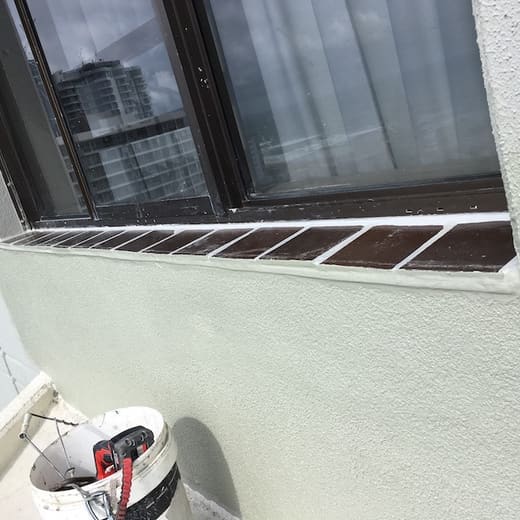
We provide access, observations, testing execution and trade delivery within our competency and licences. We do not replace the engineer's diagnosis, design responsibility or certification. Where interpretation or redesign is required, we document the condition and seek direction from the nominated consultant.
This separation protects the project. The engineer retains control of technical intent, while our team provides reliable access, disciplined execution and evidence from areas that are otherwise difficult to verify.























Safe, compliant, high-quality outcomes through a proven, repeatable process that runs the same way from first call to final sign-off.
We understand the building, the risks and your objectives before any work begins.
Practical, fit-for-purpose solutions that actually work on site, not just on paper.
Clear scope, methodology and expectations agreed up front, no surprises later.
The right people, equipment and documentation ready before day one.
Controlled delivery with clear updates, supervision and quality control throughout.
Formal sign-off, follow-up and a long-term partnership, not a one-off job.
Trusted by builders, engineers and property managers across South East Queensland and NSW.
“Truly exceptional, if not the most exceptional team of working-at-height experts I've ever worked with. Every job is executed with precision and professionalism.”
“I have to comment on how professional your company's service has been. I have never had a report as thorough as this. I shall highly recommend your services for ongoing works.”
“I cannot speak highly enough of them. Chay and his team have gone out of their way to assist us, nothing is ever 'too hard' and they always carry out the works to the highest standard possible.”
Yes. Depending on the location and the engineer's training, we can provide rope access assistance, work positioning, temporary fall restraint or another controlled access arrangement. The methodology is confirmed before attendance.
Yes. We can configure inspection categories, required fields, measurement conventions, photographs and escalation rules before the project begins.
Typical outputs include structured Word reports, PDF reports, spreadsheets, marked photographs and portal access. The format should be agreed at the start so the captured data supports the intended analysis.
Yes, where the work falls within our licences and competency. We review drawings, products, preparation requirements, hold points and QA expectations before mobilisation. Any discrepancy is raised before substitution or deviation.
Yes. We can complete controlled field water testing to nominated areas and document the test setup, sequence and observations. The test scope and interpretation should be agreed with the project consultant.
Yes. Authorised users can be given access to our platform to view recorded defects and progress while the inspection is underway.
Tell us what you need and we'll tailor our approach to your role. We'll come back to you within 24 hours, no fluff, no run-around.